
Open House Sat, Sep 26th 10:30 AM - 02:30 PM - Views - Primary on Main














Address
1450 Lorena Way, Palm Springs, CA
Price
$ 1,365,000
Property Attributes
- MLS#219149425
- TypeSingle Family
- Listing Status Active
- CountyRiverside
- CityPalm Springs
- AreaPalm Springs North End
- NeighborhoodPS Colony
- Zip92262
- StyleContemporary
- Year Built2004
- Price$ 1,365,000
- Bedrooms4
- Full Bathrooms3
- Half Bathrooms1
- Sqr Footage2784
Data Source:
California Desert Association of REALTORS® (CDAR)
Property Description
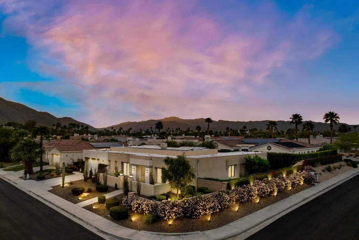
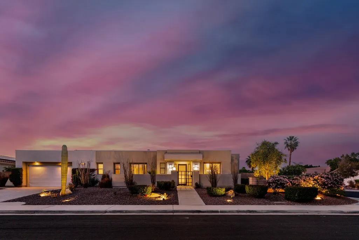
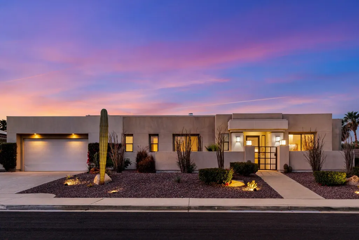
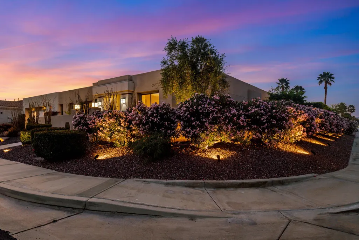
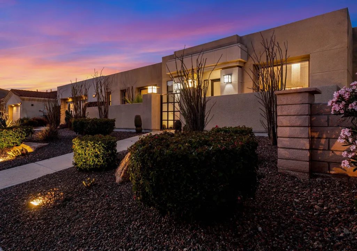
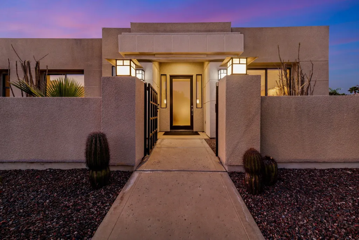
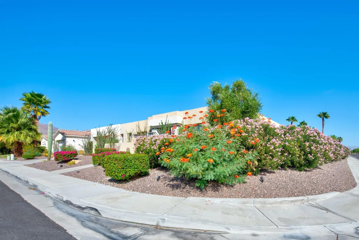
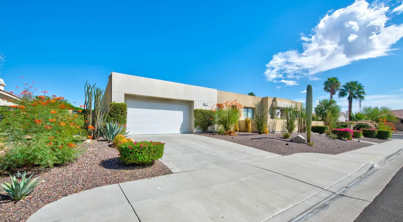
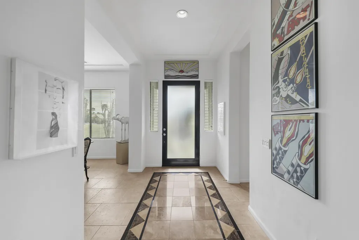
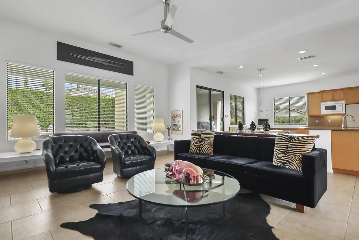
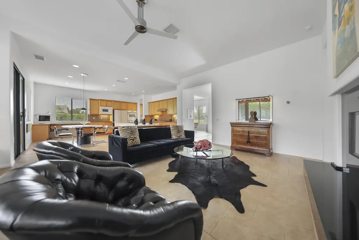
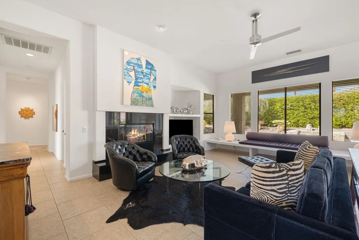
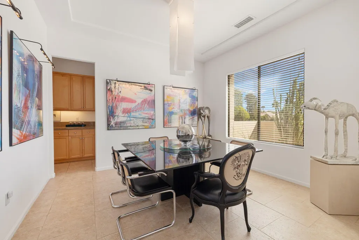
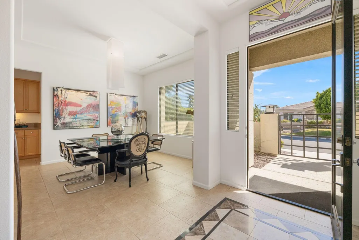
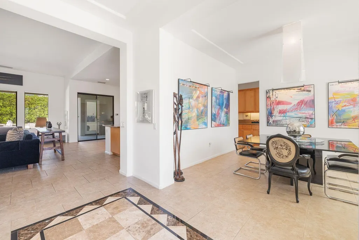
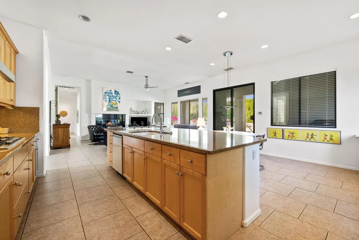
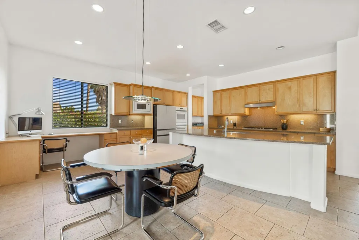
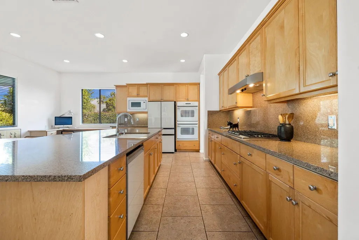
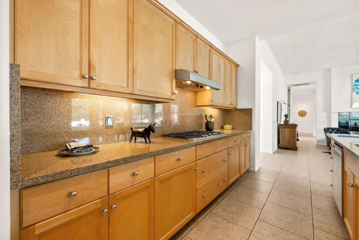
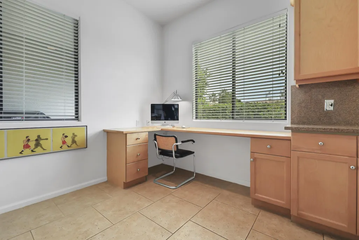
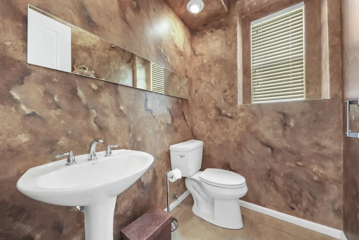
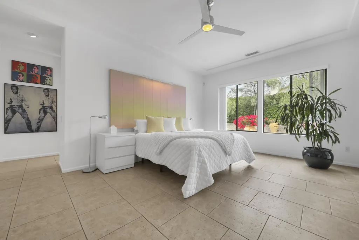
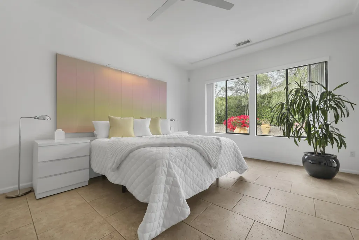
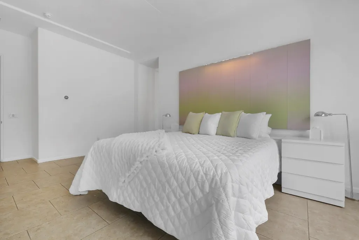
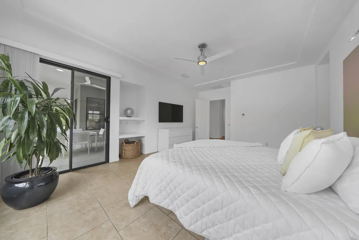
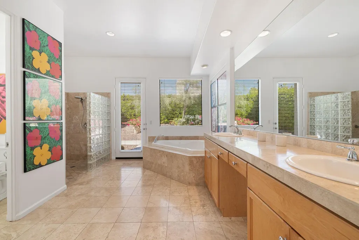
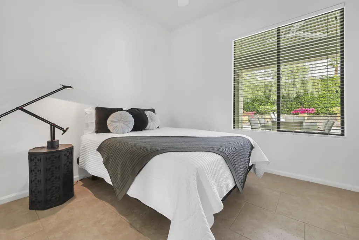
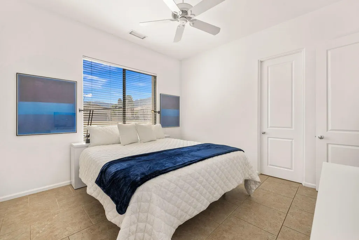
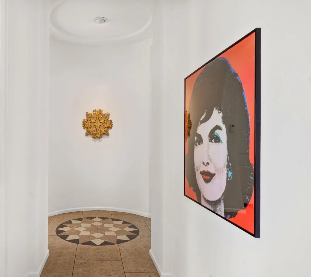
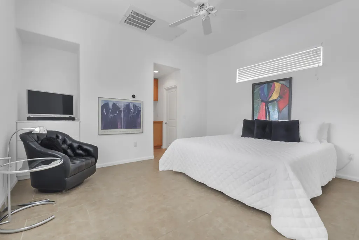
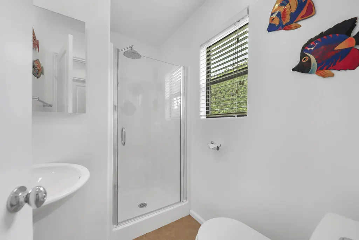
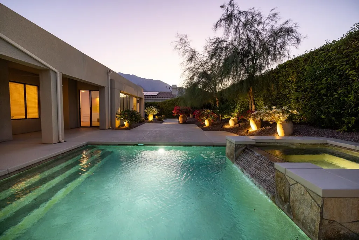
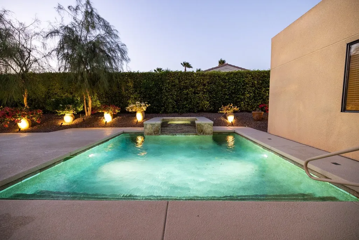
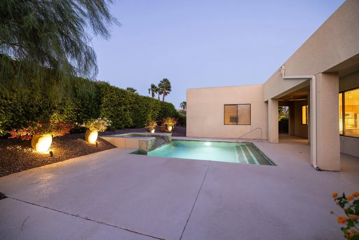
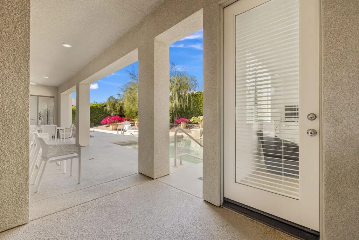
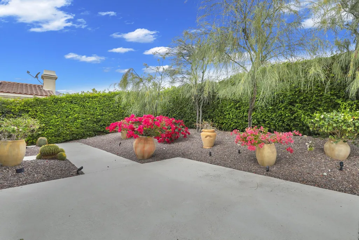
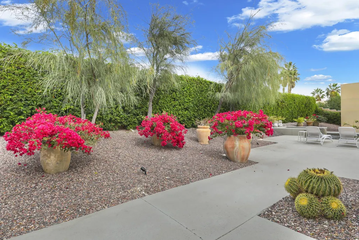
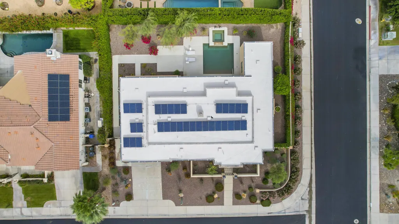
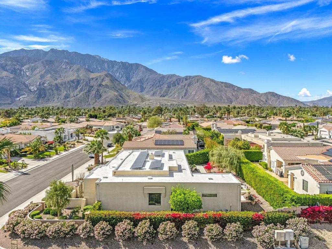
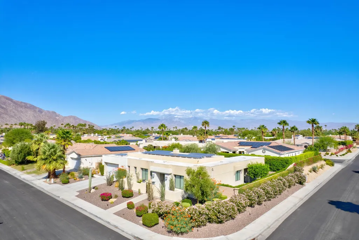
BACK ON MARKET & NOW BEING SOLD FURNISHED! Experience sophisticated Palm Springs living at 1450 Lorena Way where effortless indoor-outdoor living, expansive entertaining spaces, and resort-style amenities come together. This remarkable property presents a contemporary Fully Furnished (including art), with all items as currently shown. Single-story Palm Springs residence with 2,784 sq. ft. of living space, 4 bedrooms, 3.5 bathrooms, and an approximately 11,326 sq. ft. corner lot. Views toward the San Jacinto Mountains and Palm Springs Aerial Tramway frame the property. The open-concept interior connects the living area, formal dining room, and kitchen, with an oversized island, walk-in pantry, butler's pantry, granite counters, recessed lighting, dry bar, and gas fireplace. The primary suite includes direct access to the pool area, while the home also offers additional main-floor bedrooms and a utility/laundry area. Outdoors, the private heated gunite pool and spa are surrounded by covered patio areas, block and wrought-iron fencing, sprinklers, and professionally landscaped grounds with landscape lighting. A detached casita with its own bathroom adds flexible guest, office, or other private-use space. The attached 2-car garage includes custom built-ins, with additional driveway parking. Recent improvements include a NEW ROOF, custom garage built-ins, and landscaping; solar is subject to a 20-year lease with approximately 7 years remaining, with a low monthly payment. All this and it is on FEE Land, which means no lease and there are no HOA Fees. The property is in the Palm Springs Colony area of North Palm Springs, with access to Uptown Palm Springs, Palm Canyon Drive, the Uptown Design District, dining, shopping, the Palm Springs Aerial Tramway, and nearby desert recreation. A virtual tour is available for additional property detail. Some Items are staged and not included with with the sale of the property, inventory is available.
| Price History | |
|---|---|
| 6/19/2026 | Listed $1,395,000 |
| 8/13/2026 | 2$1,365,000 |
General Features
| Living Area | 2784 |
|---|---|
| Sewer | In, Connected and Paid |
| Heating | Central,Fireplace(s),Forced Air,Natural Gas |
| Cooling | Air Conditioning,Ceiling Fan(s),Central Air |
| Utilities | Water Connected,Sewer Connected,Natural Gas Connected,Electricity Connected |
| Roof | Foam |
| Garage Spaces | 2 |
| Patio/Porch Features | Covered |
| Architectural Style | Contemporary |
| Pool Features | Gunite,Heated,Private,In Ground |
| Security Features | Security System Owned |
| Construction Materials | Stucco |
| Exclusions | Personal Belongings. |
| Year Built | 2004 |
| View | Mountain(s) |
| Levels | One |
| Property Subtype | Single Family Residence |
| County | Riverside |
| Property Type | Residential |
| HOA | false |
| Attached Garage | true |
| Subdivision Name | PS Colony |
| Status | Active |
| City | Palm Springs |
| Senior Community Y/N | false |
| MLS Area | 331 - Palm Springs North End |
| Listing Terms | Cash to New Loan |
| Spa Features | Heated,Private,Gunite,In Ground |
| Virtual Tour | https://www.tourfactory.com/idxr3235449 |
| Standard Status | Active |
| Year Built Source | Assessor |
Interior Features
| Interior Amenities | Main Floor Bedroom,Main Floor Master Bedroom,Walk In Closet,Dry Bar,Open Floorplan,Recessed Lighting,Granite Counters |
|---|---|
| Flooring | Tile |
| Furnished Y/N | Furnished |
| Total Fireplaces | 1 |
| Fireplace Features | Gas |
| Total Stories | 1 |
| Air Conditioning Y/N | true |
| Heating Y/N | true |
| Window Features | Blinds |
| Fireplace Y/N | true |
| Laundry Features | Laundry Area |
| Total Baths | 4 |
Exterior Features
| Fencing | Block,Wrought Iron |
|---|---|
| Parking Features | Driveway |
| Total Parking | 2 |
| Lot Size Area | 11326 |
| Foundation Details | Slab |
| Spa | true |
| Building Area Total | 2784 |
| Road Surface Type | Paved |
| Lot Size Source | Assessor |
| Door Features | Sliding Doors |
Amenities
- Foreclosure
- Views
- Short Sale
- New Construction
- Adult 55+
- Lease To Own
- No HOA Fees
- Furnished
- Primary On Main
- Air Conditioning
- Seller Finance
- Green
- Fixer Upper
- Horse
- Golf
- Fireplace
- Deck
- Garage
- Basement
- Pool
Property vs Single Family Average in 92262
Price
Year Built
 Based on information from California Regional Multiple Listing Service, Inc. as of September 26, 2026 8:00 PM UTC This information is for your personal, non-commercial use and may not be used for any purpose other than to identify prospective properties you may be interested in purchasing. Display of MLS data is usually deemed reliable but is NOT guaranteed accurate by the MLS. Buyers are responsible for verifying the accuracy of all information and should investigate the data themselves or retain appropriate professionals. Information from sources other than the Listing Agent may have been included in the MLS data. Unless otherwise specified in writing, Broker/Agent has not and will not verify any information obtained from other sources. The Broker/Agent providing the information contained herein may or may not have been the Listing and/or Selling Agent.
 This information is deemed reliable but not guaranteed. You should rely on this information only to decide whether or not to further investigate a particular property. BEFORE MAKING ANY OTHER DECISION, YOU SHOULD PERSONALLY INVESTIGATE THE FACTS (e.g.square footage and lot size) with the assistance of an appropriate professional. You may use this information only to identify properties you may be interested in investigating further. All uses except for personal, non-commercial use in accordance with
 Based on information from California Desert Association of Realtors as of September 26, 2026 8:04 PM UTC The information being provided by California Desert Association of Realtors, SoCalMLS, CRISNet MLS, and CARETS is for the consumer's personal, non-commercial use and may not be used for any purpose other than to identify prospective properties consumer may be interested in purchasing. Any information relating to real estate for sale referenced on this web site comes from the Internet Data Exchange
 The MLS™ I-Tech ® All information deemed reliable but not guaranteed. All properties are subject to prior sale, change or withdrawal. Neither listing broker(s) or information provider(s) shall be responsible for any typographical errors, misinformation, misprints and shall be held totally harmless. Listing(s) information is provided for consumer's personal, non-commercial use and may not be used for any purpose other than to identify prospective properties consumers may be interested in
 Based on information from CRISNet MLS as of September 26, 2026 7:51 PM UTC All data, including all measurements and calculations of area, is obtained from various sources and has not been, and will not be, verified by broker or MLS. All information should be independently reviewed and verified for accuracy. Properties may or may not be listed by the office/agent presenting the information. The listing broker's offer of compensation is made only to participants of the MLS where the listing is filed.
 The MLS™ Combined LA/Westside MLS® (CLAW): All information deemed reliable but not guaranteed. All properties are subject to prior sale, change or withdrawal. Neither listing broker(s) or information provider(s) shall be responsible for any typographical errors, misinformation, misprints and shall be held totally harmless. Listing(s) information is provided for consumer's personal, non-commercial use and may not be used for any purpose other than to identify prospective properties consumers

