
Views - Adult 55+



Address
50635 Havasu Falls Drive, Indio, CA
Price
$ 1,175,000
Property Attributes
- MLS#219152006
- TypeSingle Family
- Listing Status Active
- CountyRiverside
- CityIndio
- AreaIndio South of Hwy 111
- NeighborhoodTrilogy Polo Club
- Zip92201
- StyleSingle Family Residence
- Year Built2021
- Price$ 1,175,000
- Bedrooms3
- Full Bathrooms2
- Half Bathrooms1
- Sqr Footage2141
Data Source:
California Desert Association of REALTORS® (CDAR)
Property Description
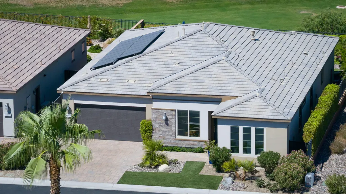
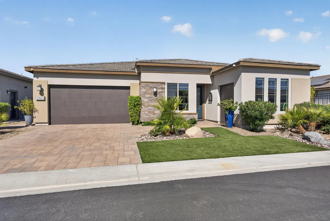
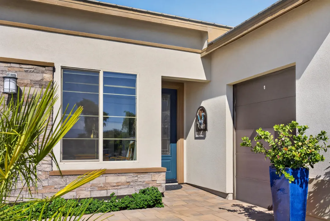
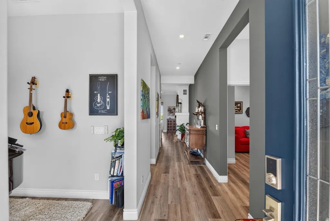
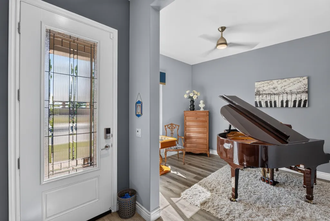
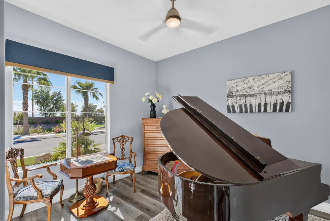
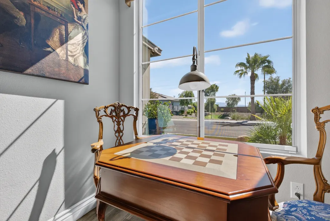
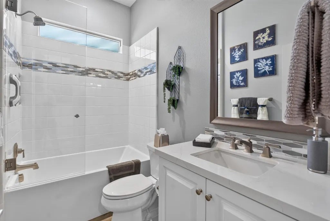
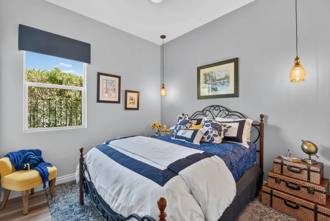
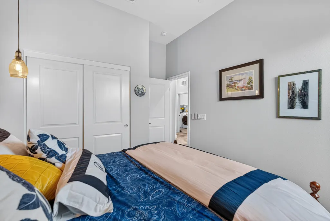
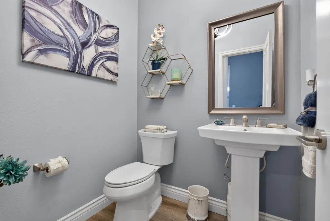
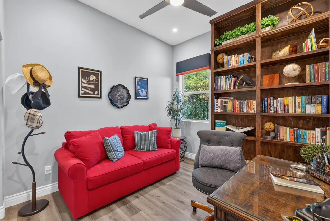
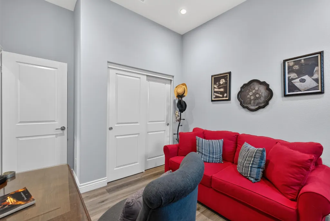
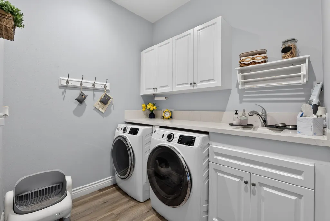
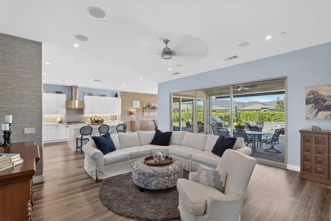
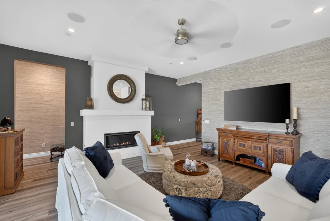
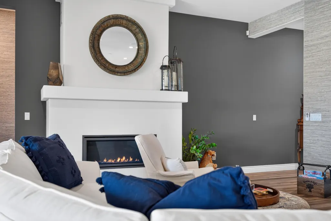
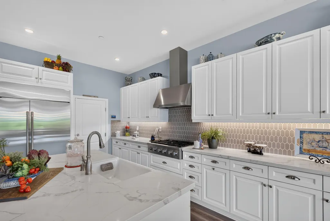
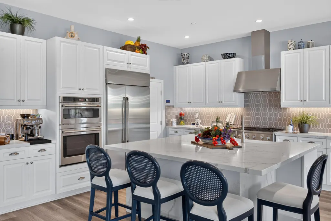
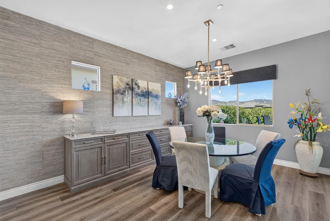
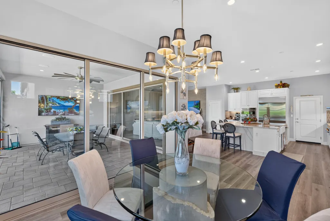
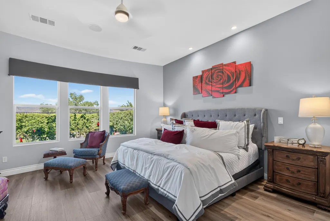
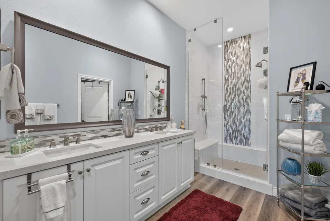
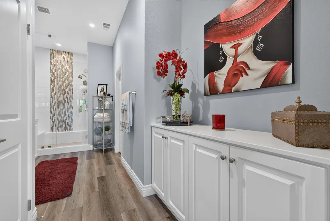
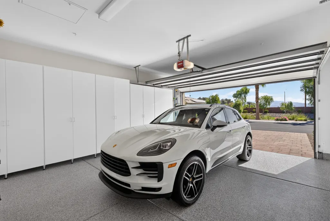
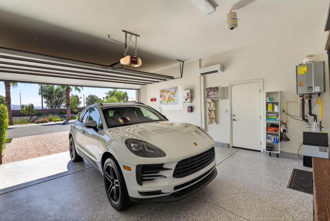
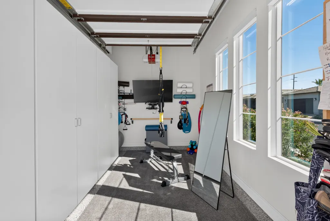
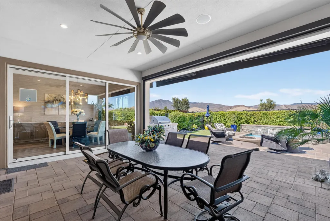
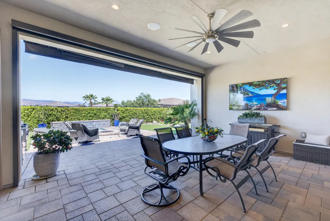
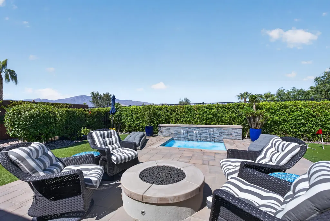
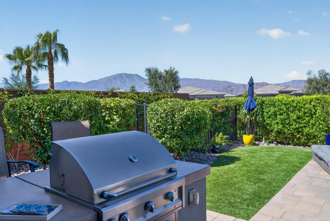
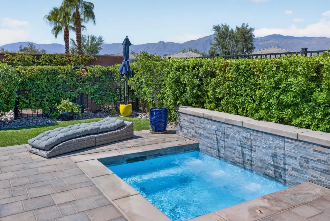
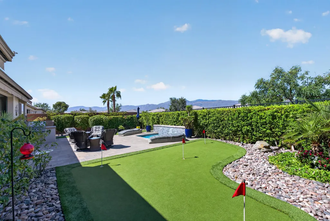
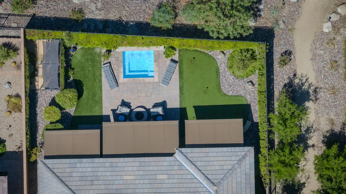
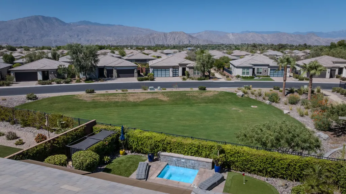
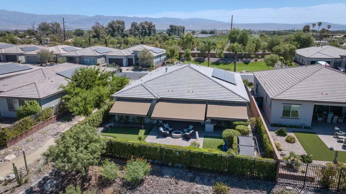
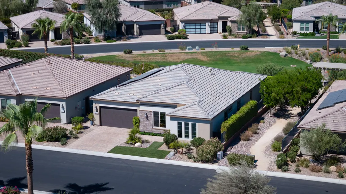
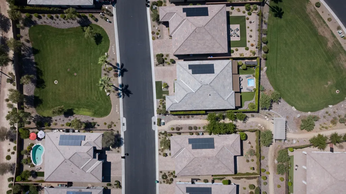
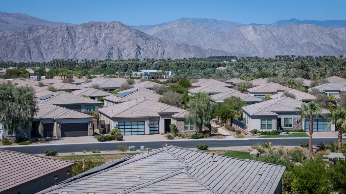
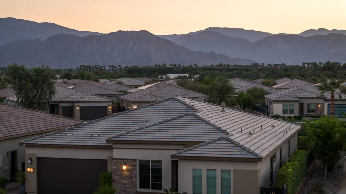
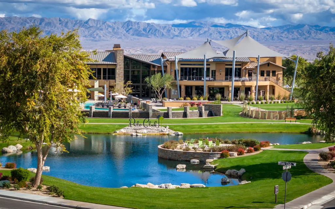
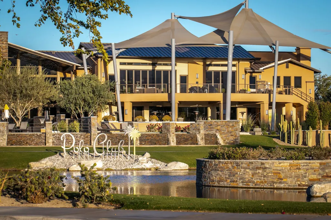
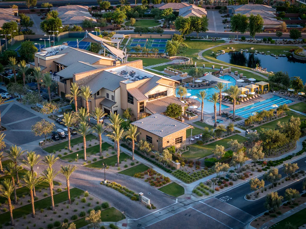
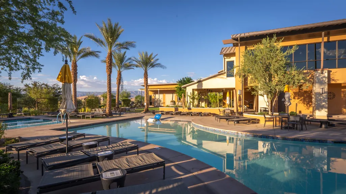
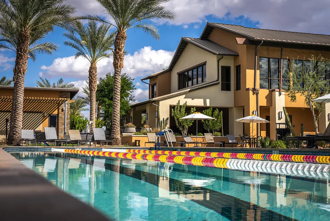
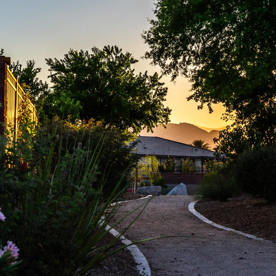
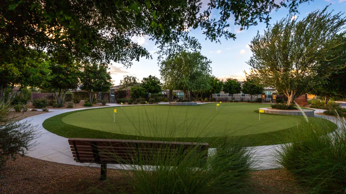
Welcome to 50635 Havasu Falls Drive, an extensively upgraded Proclaim plan situated on one of the more unique homesites within Trilogy Polo Club. Built by Shea Homes in 2021, this 2,141 sq. ft. residence was designed by its original owner as a forever home, with thoughtful builder selections followed by more than $100,000 in additional improvements. The homesite itself is a standout. Positioned on a coveted west-facing lot, the home backs to a wide greenbelt, enjoys another greenbelt directly across the street and is bordered by a community walking path on one side - creating an uncommon sense of openness, privacy and separation from neighboring homes. Inside, the Proclaim's open-concept design is elevated with luxury vinyl plank flooring, 5.5-inch baseboards, custom wall treatments, built-out closets, interior/exterior audio and a dramatic upgraded fireplace anchoring the great room. The chef's kitchen features premium GE Café appliances with built-in refrigerator, quartz countertops extending down the island, hexagon backsplash, soft-close cabinetry with pull-out storage and a Kohler farmhouse sink. The primary retreat features a bay window, custom closet build-out and upgraded Shea Homes shower, while the guest spaces have also been thoughtfully enhanced with custom closet systems and upgraded bath finishes. A built-in library space and beautifully finished separate laundry room add even more function to the home. Outside is where this property truly embraces the desert lifestyle. The backyard has been transformed into a private entertaining retreat with a party spool, putting green, built-in BBQ and bar, gas fire pit, extended pavers, commercial-grade misters, drop-down shade and two retractable awnings with wind sensors. Grapefruit, lime and lemon trees create a charming ''cocktail orchard,'' all set against the open greenbelt and mountain backdrop. Even the garages received the same level of attention, with epoxy flooring, extensive built-in cabinetry and individual mini-split A/C systems, while the roof solar keeps electric costs at a minimum. Located within guard-gated 55+ community of Trilogy Polo Club, this is much more than a beautifully upgraded home - it's a rare combination of the popular Proclaim floorplan, an exceptional homesite and a level of investment and customization that would be difficult to recreate.
| Price History | |
|---|---|
| 8/31/2026 | Listed $1,175,000 |
General Features
| Living Area | 2141 |
|---|---|
| Sewer | In, Connected and Paid |
| Heating | Central |
| Cooling | Air Conditioning,Ceiling Fan(s) |
| Possession | Close Of Escrow,Negotiable |
| Roof | Tile |
| HOA Fee | 280 |
| Garage Spaces | 2 |
| Patio/Porch Features | Awning(s),Misters,Screened |
| Pool Features | Private,Community,Spool,In Ground |
| Security Features | Fire Sprinkler System,Gated Community |
| Construction Materials | Stucco |
| Year Built | 2021 |
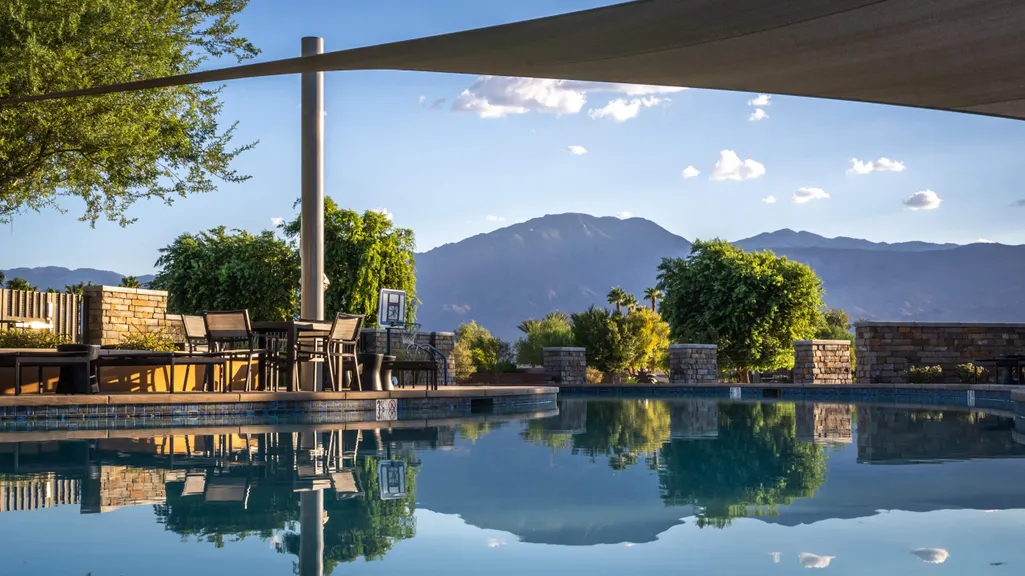
| View | Mountain(s),Park/Green Belt |
| Levels | One |
| Property Subtype | Single Family Residence |
| Assoc Fee Paid Per | Monthly |
| County | Riverside |
| Property Type | Residential |
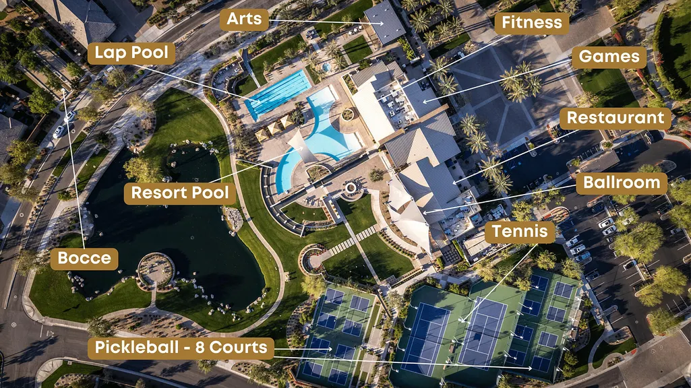
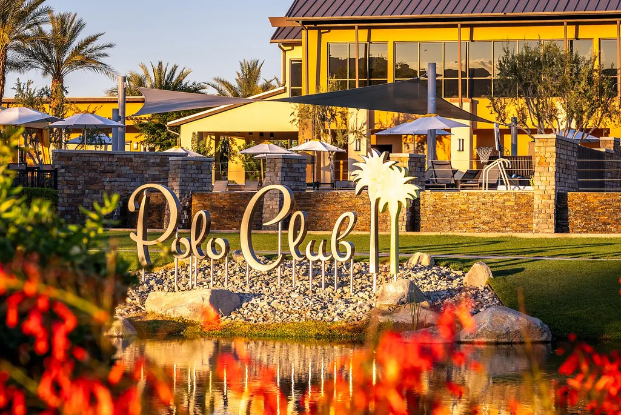
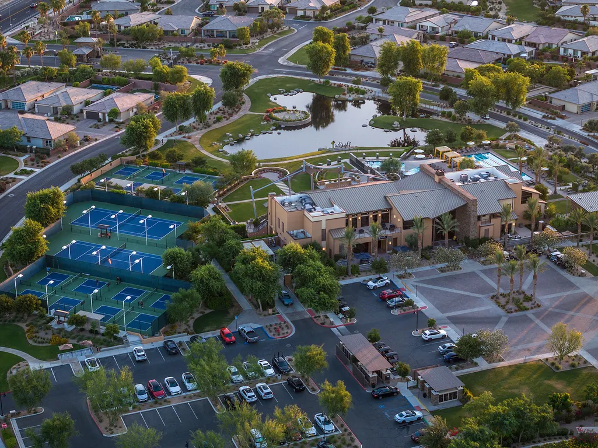
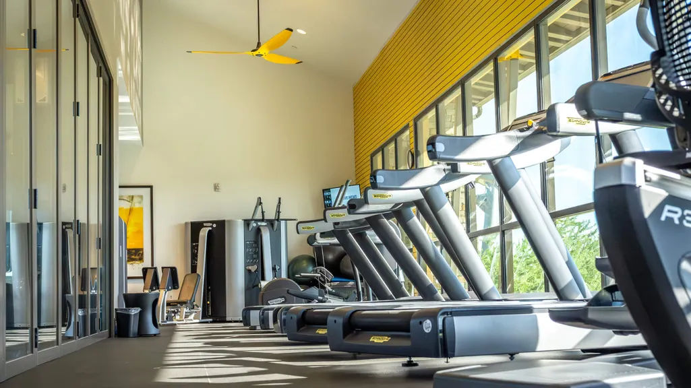
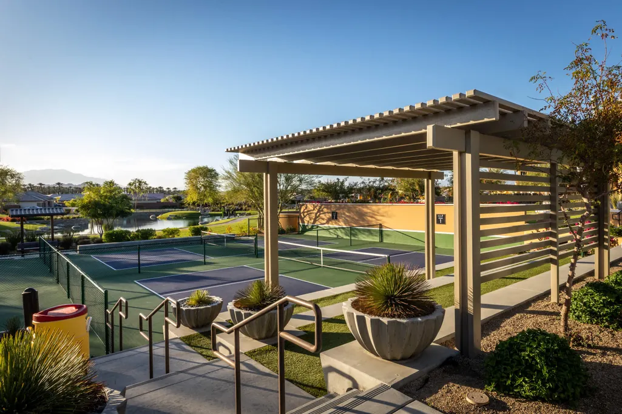
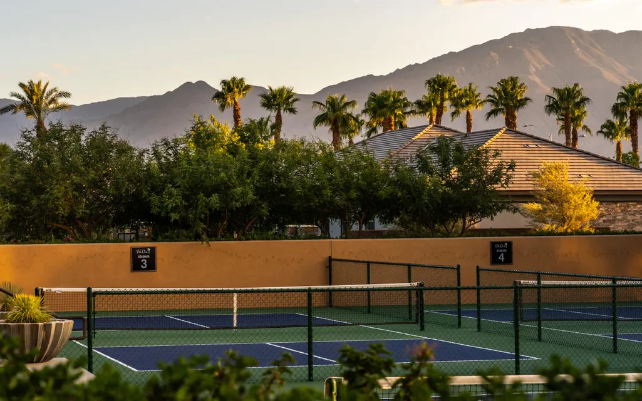
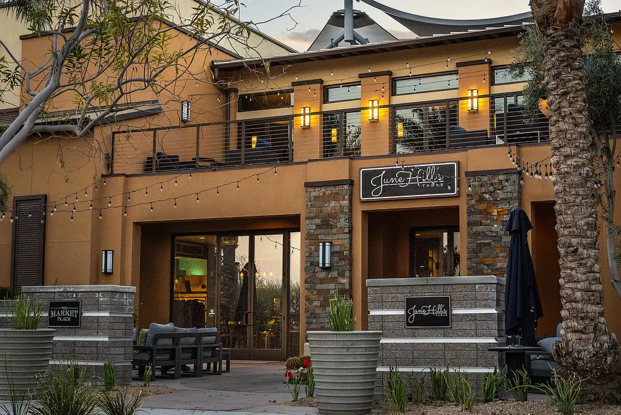
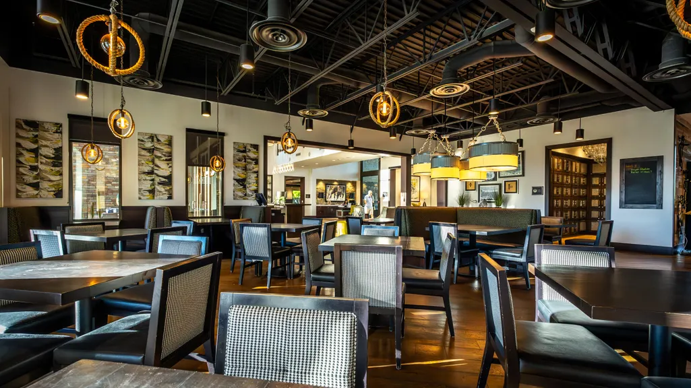
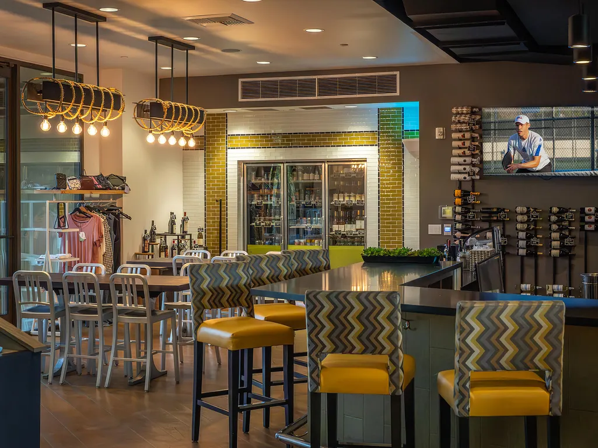
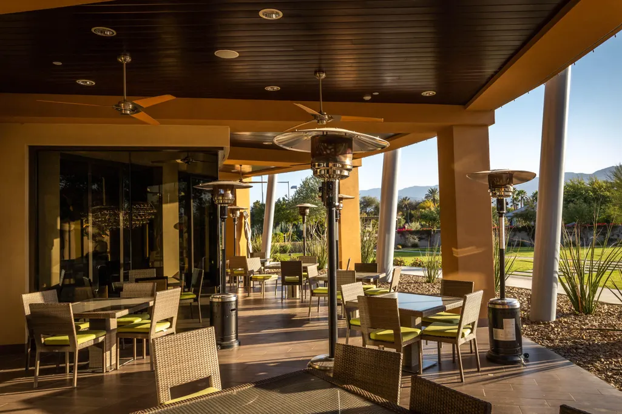
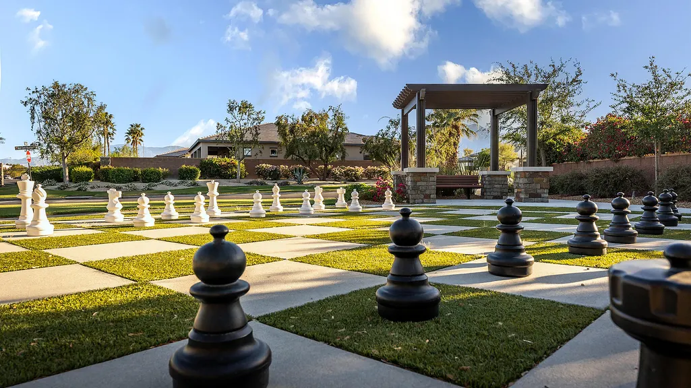
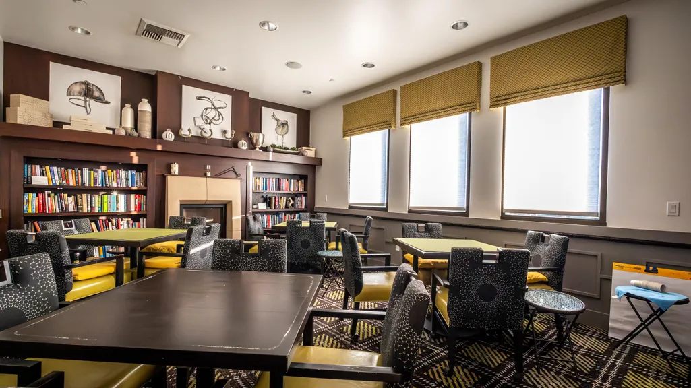
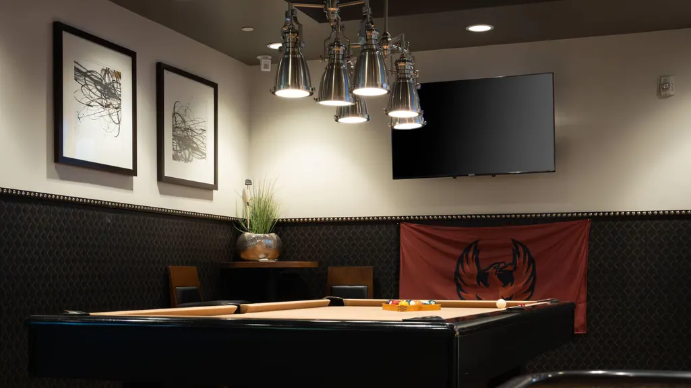
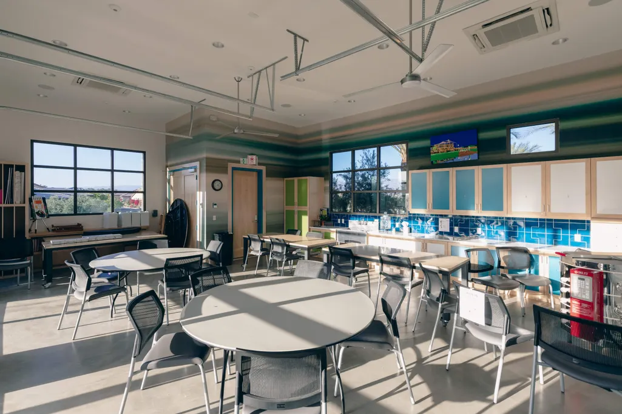
| Association Amenities | Tennis Courts,Banquet Facilities,Billiard Room,Bocce Ball Court,Card Room,Clubhouse,Fire Pit,Fitness Center,Greenbelt/Park,Maintenance Grounds,Meeting Room,Management,Picnic Area,Recreation Room,Sport Court |
| HOA | true |
| Attached Garage | true |
| Subdivision Name | Trilogy Polo Club |
| Status | Active |
| City | Indio |
| Senior Community Y/N | true |
| MLS Area | 314 - Indio South of Hwy 111 |
| Listing Terms | Cash,Conventional |
| Spa Features | Private,In Ground |
| Builder Name | Shea Homes |
| Standard Status | Active |
| Year Built Source | Builder |
Interior Features
| Interior Amenities | Master Retreat,Walk In Closet |
|---|---|
| Flooring | Vinyl |
| Furnished Y/N | Unfurnished |
| Total Fireplaces | 1 |
| Fireplace Features | Gas,Living Room |
| Total Stories | 1 |
| Air Conditioning Y/N | true |
| Heating Y/N | true |
| Window Features | Awnings,Screens |
| Fireplace Y/N | true |
| Laundry Features | Individual Room |
| Total Baths | 3 |
Exterior Features
| Exterior Amenities | Misting System |
|---|---|
| Fencing | Block,Fenced,Wrought Iron |
| Parking Features | Direct Entrance,Garage Door Opener,Golf Cart Garage,Side By Side,Total Uncovered/Assigned Spaces |
| Lot Features | Premium Lot,Back Yard,Front Yard,Landscaped,Greenbelt |
| Water Source | Private,Water District |
| Total Parking | 4 |
| Lot Size Area | 6791 |
| Spa | true |
| Building Area Total | 2141 |
| Road Surface Type | Asphalt,Paved |
| Lot Size Source | Builder |
| Door Features | Sliding Doors |
| Builder Model | Proclaim |
Amenities
- Foreclosure
- Views
- Short Sale
- New Construction
- Adult 55+
- Lease To Own
- No HOA Fees
- Furnished
- Primary On Main
- Air Conditioning
- Seller Finance
- Green
- Fixer Upper
- Horse
- Golf
- Fireplace
- Deck
- Garage
- Basement
- Pool
Property vs Single Family Average in 92201
Price
Year Built
 Based on information from California Regional Multiple Listing Service, Inc. as of September 23, 2026 7:18 AM UTC This information is for your personal, non-commercial use and may not be used for any purpose other than to identify prospective properties you may be interested in purchasing. Display of MLS data is usually deemed reliable but is NOT guaranteed accurate by the MLS. Buyers are responsible for verifying the accuracy of all information and should investigate the data themselves or retain appropriate professionals. Information from sources other than the Listing Agent may have been included in the MLS data. Unless otherwise specified in writing, Broker/Agent has not and will not verify any information obtained from other sources. The Broker/Agent providing the information contained herein may or may not have been the Listing and/or Selling Agent.
 This information is deemed reliable but not guaranteed. You should rely on this information only to decide whether or not to further investigate a particular property. BEFORE MAKING ANY OTHER DECISION, YOU SHOULD PERSONALLY INVESTIGATE THE FACTS (e.g.square footage and lot size) with the assistance of an appropriate professional. You may use this information only to identify properties you may be interested in investigating further. All uses except for personal, non-commercial use in accordance with
 Based on information from California Desert Association of Realtors as of September 23, 2026 6:44 AM UTC The information being provided by California Desert Association of Realtors, SoCalMLS, CRISNet MLS, and CARETS is for the consumer's personal, non-commercial use and may not be used for any purpose other than to identify prospective properties consumer may be interested in purchasing. Any information relating to real estate for sale referenced on this web site comes from the Internet Data Exchange
 The MLS™ I-Tech ® All information deemed reliable but not guaranteed. All properties are subject to prior sale, change or withdrawal. Neither listing broker(s) or information provider(s) shall be responsible for any typographical errors, misinformation, misprints and shall be held totally harmless. Listing(s) information is provided for consumer's personal, non-commercial use and may not be used for any purpose other than to identify prospective properties consumers may be interested in
 Based on information from CRISNet MLS as of September 23, 2026 6:55 AM UTC All data, including all measurements and calculations of area, is obtained from various sources and has not been, and will not be, verified by broker or MLS. All information should be independently reviewed and verified for accuracy. Properties may or may not be listed by the office/agent presenting the information. The listing broker's offer of compensation is made only to participants of the MLS where the listing is filed.
 The MLS™ Combined LA/Westside MLS® (CLAW): All information deemed reliable but not guaranteed. All properties are subject to prior sale, change or withdrawal. Neither listing broker(s) or information provider(s) shall be responsible for any typographical errors, misinformation, misprints and shall be held totally harmless. Listing(s) information is provided for consumer's personal, non-commercial use and may not be used for any purpose other than to identify prospective properties consumers

