
Views


















Address
60164 Devils Ladder Road, Mountain Center, CA
Price
$ 1,075,000
Property Attributes
- MLS#PS25560851
- TypeSingle Family
- Listing Status Active
- CountyRiverside
- CityMountain Center
- NeighborhoodGarner Valley
- Zip92561
- StyleSingle Family Residence
- Year Built2006
- Price$ 1,075,000
- Bedrooms3
- Full Bathrooms2
- Half Bathrooms0
- Sqr Footage2103
- Lot Size4.5 Acres
Data Source:
California Desert Association of REALTORS® (CDAR)
Property Description
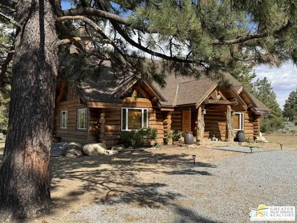
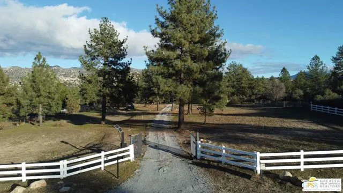
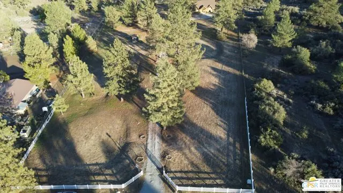
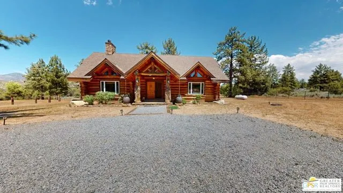
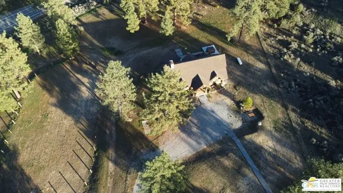
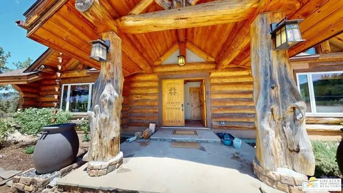
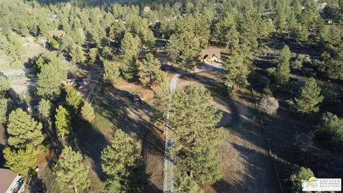
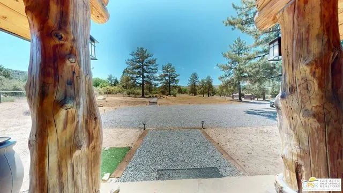
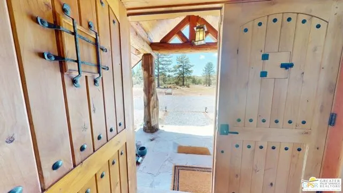
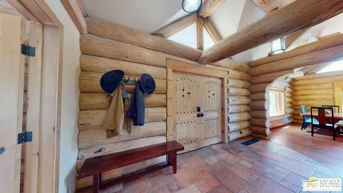
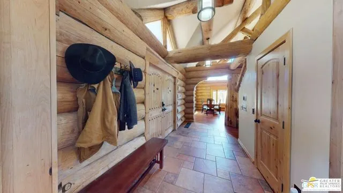
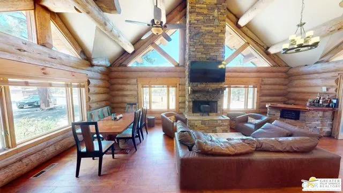
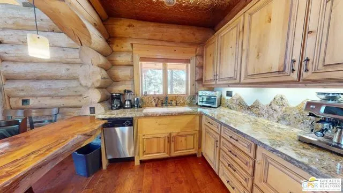
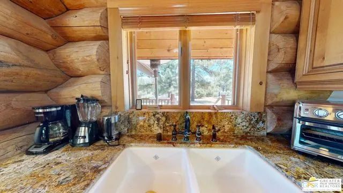
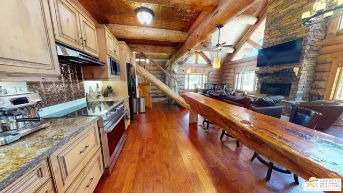
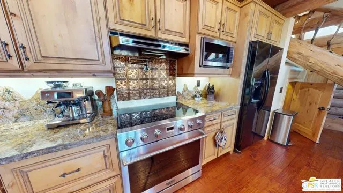
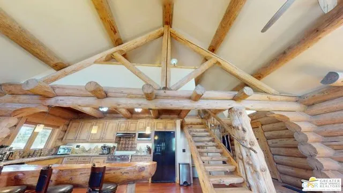
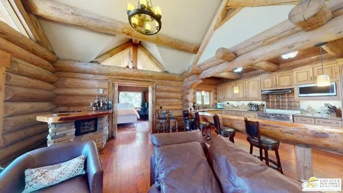
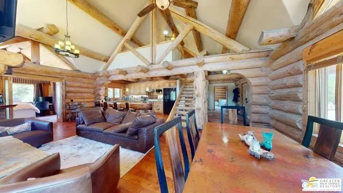
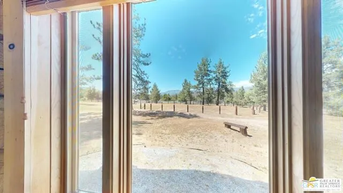
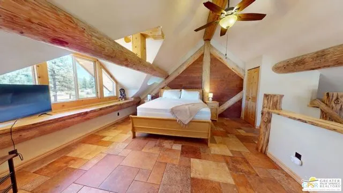
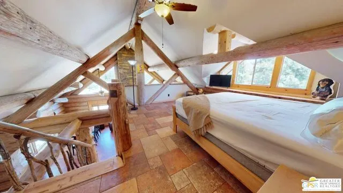
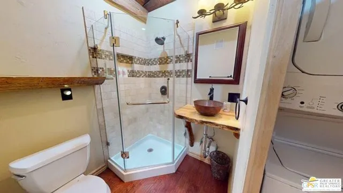
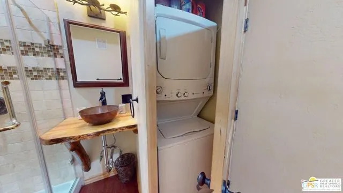
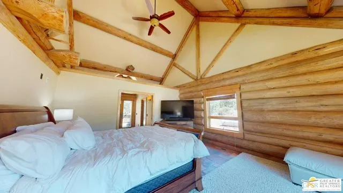
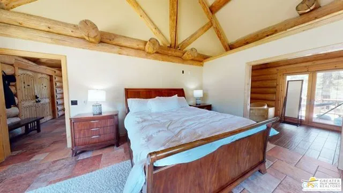
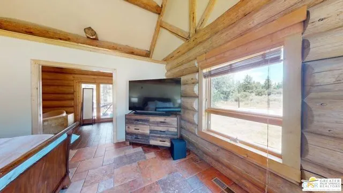
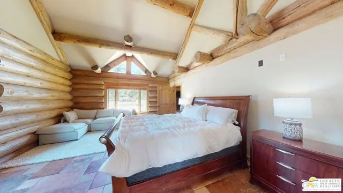
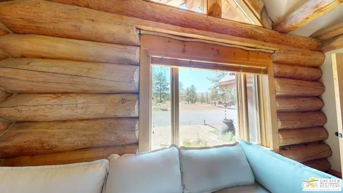
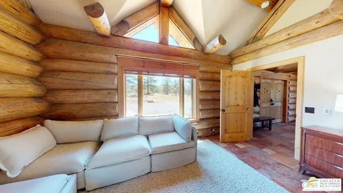
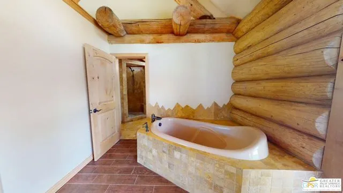
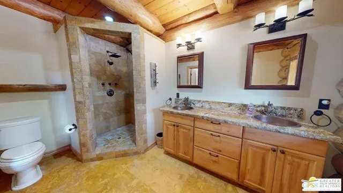
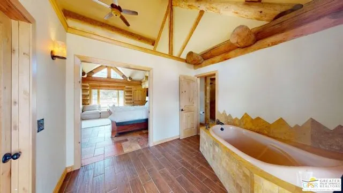
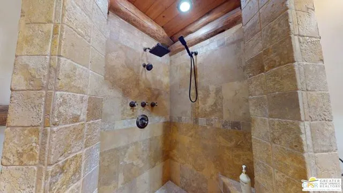
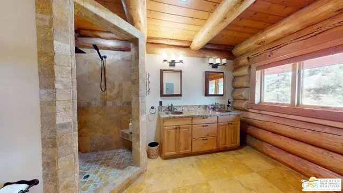
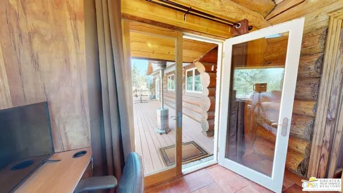
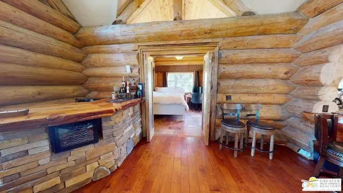
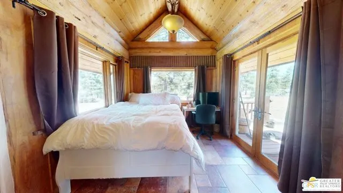
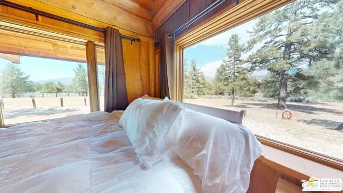
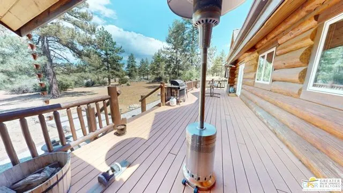
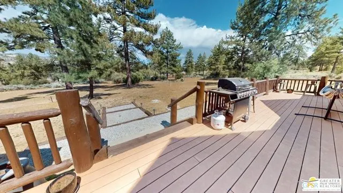
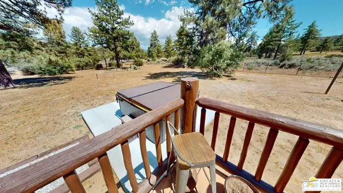
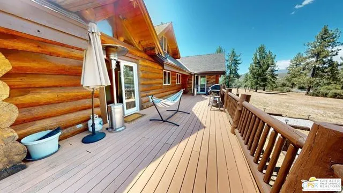
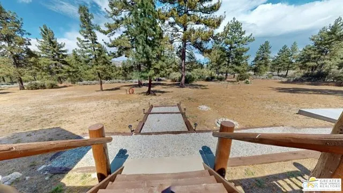
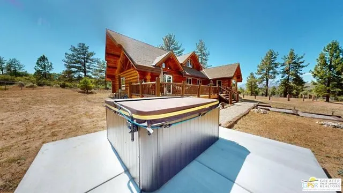
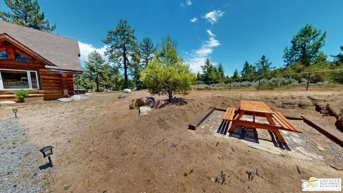
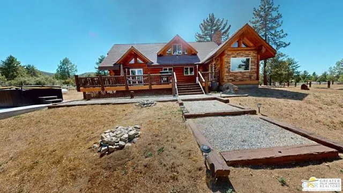
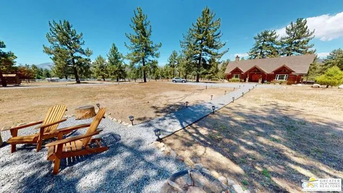
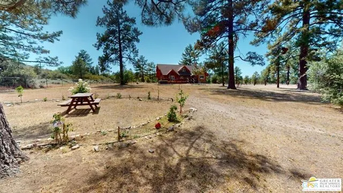
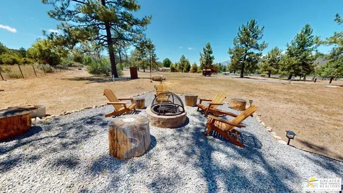
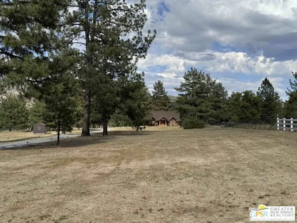
NEW PRICE for this one-of-a-kind Log Home. It will be a special place for you to call home. Whether used for full-time residency or as a second home, the serenity of this open concept 4.5 acres, is sure to please the most discerning buyer. The Log Home includes a large entry foyer which sets the stage for all the interior spaces of this home. To the left of the entry is the large Great Room with wood burning fireplace, Dining area and Kitchen featuring a whimsical breakfast bar made entirely of a free form log - stunning! The two-story plus high ceilings and the use of the natural log walls lend themselves to the unique character of this special residence. The Great Room is light and bright just perfect for both intimate gatherings or large-scale parties. The views of the mountains in the distance are incredible. The kitchen features granite counters with custom designed backsplashes that depict the mountains - very clever - plus the new electric range/oven, pot-filler and vent hood, double door refrigerator, microwave oven, dishwasher and a semi-hidden pantry closet under the stairs to the loft complete the open kitchen. There is a free form log bar in the corner of the Great Room as well. To the right of the front door is access to the large Primary First Floor Suite with extremely high ceilings and a ceiling fan and access to the combination dressing room/spa room and then on to the primary ensuite bath. The stall shower has beautiful stone work. The double vanity, with granite counters, is great as well. The views from the bathroom and primary suite are exquisite, as they are from the other rooms in this well designed home. The dressing/spa room offers direct access to the north facing deck with room for outdoor entertaining and the outdoor spa, just a few steps away. At the other end of the home, the French doors off the Great Room lead to the first floor bedroom, which could also be used as an office or study. This room also offers access to the north facing deck. Besides the first floor bathroom - with the stackable laundry closet - up the stairs is the additional lofted bedroom - extremely light and bright featuring lovely views to the north. The property is well maintained with pastures for a myriad of uses and the electronically operated iron gate sets the stage for what awaits owners and visitors to this massive property. Located within a 45 minute drive to Palm Desert - El Paseo - shopping and dining and the property is about a 25 minute drive to Idyllwild/Pine Cove. The Paradise Valley Cafe, at the corner of Hwy 371 and Hwy 74 is a great dining location just a few miles to the east of the property. The community has it's own clubhouse known as the Garner Valley Property Owners Association also located on Devils Ladder Road. Easy to show. Welcome to your new Mountain Home!
| Price History | |
|---|---|
| 2/23/2026 | Listed $1,150,000 |
| 6/29/2026 | 7$1,075,000 |
General Features
| Living Area | 2103 |
|---|---|
| Sewer | Septic Type Unknown |
| Heating | Forced Air |
| Cooling | Central Air |
| Zoning | R-A-5 |
| HOA Fee | 400 |
| Patio/Porch Features | Rear Porch |
| Pool Features | Above Ground |
| Security Features | Automatic Gate,Gated Community |
| Construction Materials | Log |
| Year Built | 2006 |
| View | Hills,Mountain(s) |
| Levels | Multi/Split,Two |
| Property Subtype | Single Family Residence |
| Assoc Fee Paid Per | Semi-Annually |
| County | Riverside |
| New Construction | false |
| Property Type | Residential |
| Association Amenities | Clubhouse |
| HOA | true |
| Subdivision Name | Garner Valley |
| Status | Active |
| City | Mountain Center |
| Entry Location | Foyer |
| Senior Community Y/N | false |
| Lot Size Units | Square Feet |
| Lot Size Square Feet | 196020 |
| Land Lease Y/N | false |
| Additional Parcels Y/N | false |
| Virtual Tour | https://my.matterport.com/show/?m=ktXRF41eHWE&mls=1 |
| Standard Status | Active |
Interior Features
| Interior Amenities | Beamed Ceilings,Ceiling Fan(s),Granite Counters,High Ceilings,Living Room Balcony,Two Story Ceilings,Kitchen Island |
|---|---|
| Flooring | Carpet,Wood |
| Fireplace Features | Wood Burning,Great Room,Propane,Raised Hearth |
| Total Stories | 2 |
| Air Conditioning Y/N | true |
| Heating Y/N | true |
| Window Features | Blinds |
| Fireplace Y/N | true |
| Laundry Features | Dryer Included,Stackable,Washer Included |
| Total Baths | 2 |
Exterior Features
| Fencing | Vinyl,Wrought Iron,Chain Link |
|---|---|
| Lot Features | Landscaped |
| Lot Size Area | 196020 |
| Foundation Details | Combination,Raised |
| Spa | true |
| Building Area Total | 2103 |
| Lot Size Acres | 4.5 |
| Road Surface Type | Gravel |
Amenities
- Foreclosure
- Views
- Short Sale
- New Construction
- Adult 55+
- Lease To Own
- No HOA Fees
- Furnished
- Primary On Main
- Air Conditioning
- Seller Finance
- Green
- Fixer Upper
- Horse
- Golf
- Fireplace
- Deck
- Garage
- Basement
- Pool
Property vs Single Family Average in 92561
Price
Year Built
 Based on information from California Regional Multiple Listing Service, Inc. as of September 23, 2026 7:59 PM UTC This information is for your personal, non-commercial use and may not be used for any purpose other than to identify prospective properties you may be interested in purchasing. Display of MLS data is usually deemed reliable but is NOT guaranteed accurate by the MLS. Buyers are responsible for verifying the accuracy of all information and should investigate the data themselves or retain appropriate professionals. Information from sources other than the Listing Agent may have been included in the MLS data. Unless otherwise specified in writing, Broker/Agent has not and will not verify any information obtained from other sources. The Broker/Agent providing the information contained herein may or may not have been the Listing and/or Selling Agent.
 This information is deemed reliable but not guaranteed. You should rely on this information only to decide whether or not to further investigate a particular property. BEFORE MAKING ANY OTHER DECISION, YOU SHOULD PERSONALLY INVESTIGATE THE FACTS (e.g.square footage and lot size) with the assistance of an appropriate professional. You may use this information only to identify properties you may be interested in investigating further. All uses except for personal, non-commercial use in accordance with
 Based on information from California Desert Association of Realtors as of September 23, 2026 8:05 PM UTC The information being provided by California Desert Association of Realtors, SoCalMLS, CRISNet MLS, and CARETS is for the consumer's personal, non-commercial use and may not be used for any purpose other than to identify prospective properties consumer may be interested in purchasing. Any information relating to real estate for sale referenced on this web site comes from the Internet Data Exchange
 The MLS™ I-Tech ® All information deemed reliable but not guaranteed. All properties are subject to prior sale, change or withdrawal. Neither listing broker(s) or information provider(s) shall be responsible for any typographical errors, misinformation, misprints and shall be held totally harmless. Listing(s) information is provided for consumer's personal, non-commercial use and may not be used for any purpose other than to identify prospective properties consumers may be interested in
 Based on information from CRISNet MLS as of September 23, 2026 7:38 PM UTC All data, including all measurements and calculations of area, is obtained from various sources and has not been, and will not be, verified by broker or MLS. All information should be independently reviewed and verified for accuracy. Properties may or may not be listed by the office/agent presenting the information. The listing broker's offer of compensation is made only to participants of the MLS where the listing is filed.
 The MLS™ Combined LA/Westside MLS® (CLAW): All information deemed reliable but not guaranteed. All properties are subject to prior sale, change or withdrawal. Neither listing broker(s) or information provider(s) shall be responsible for any typographical errors, misinformation, misprints and shall be held totally harmless. Listing(s) information is provided for consumer's personal, non-commercial use and may not be used for any purpose other than to identify prospective properties consumers

