
Views - Golf Course
























Address
38 Calle Del Norte, Rancho Mirage, CA
Price
$ 1,465,000
Property Attributes
- MLS#PS26836405
- TypeSingle Family
- Listing Status Active
- CountyRiverside
- CityRancho Mirage
- AreaRancho Mirage
- NeighborhoodMira Vista
- Zip92270
- StyleSingle Family Residence
- Year Built2002
- Price$ 1,465,000
- Bedrooms3
- Full Bathrooms3
- Half Bathrooms1
- Sqr Footage3763
- Lot Size0.28 Acres
Data Source:
California Desert Association of REALTORS® (CDAR)
Property Description
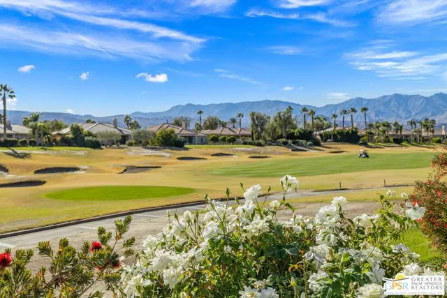
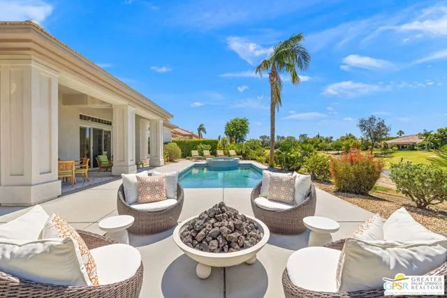
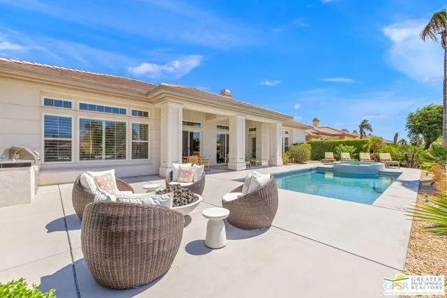
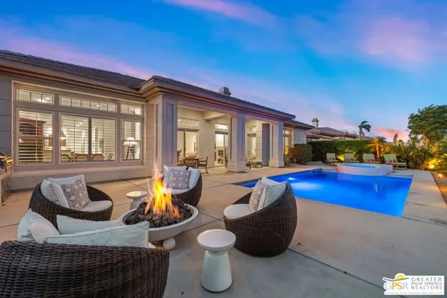
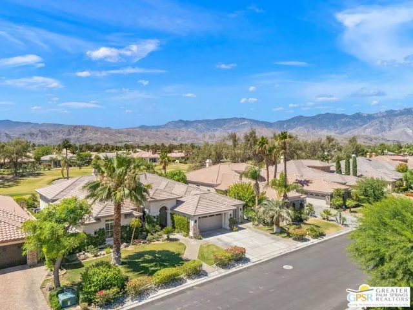
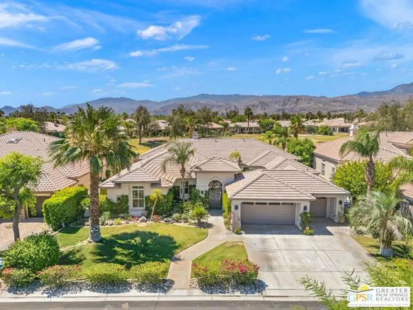
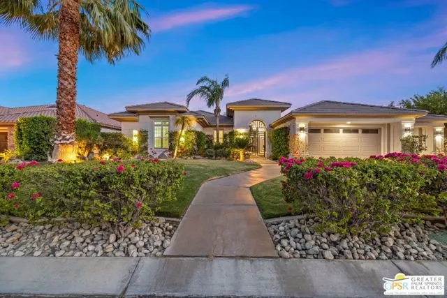
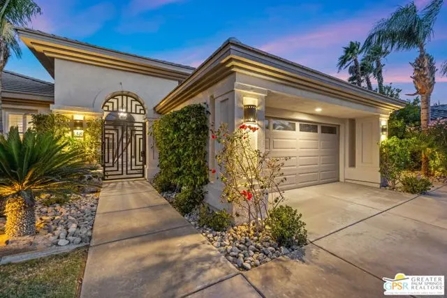
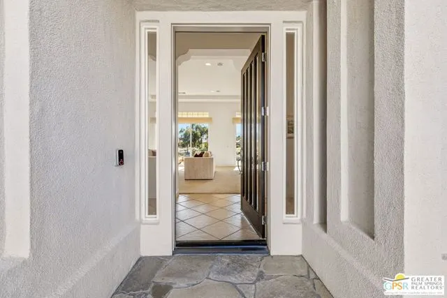
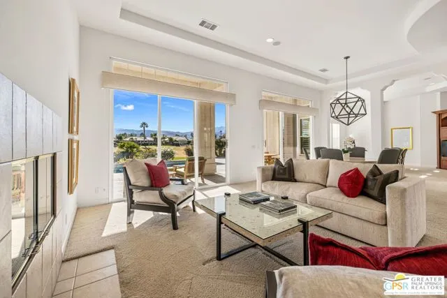
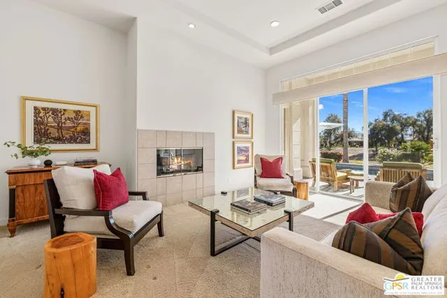
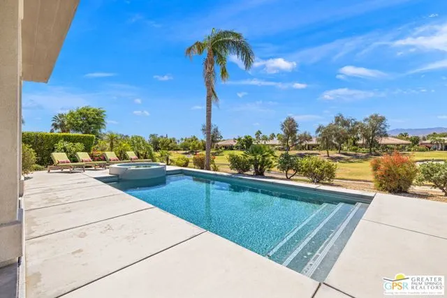
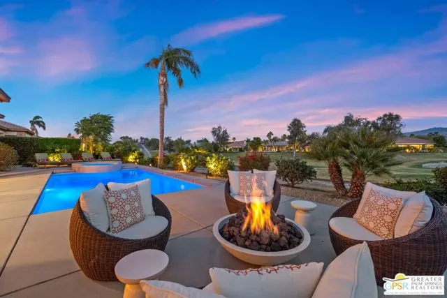
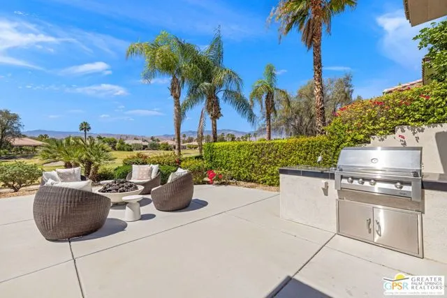
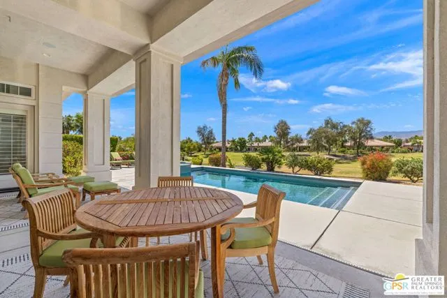
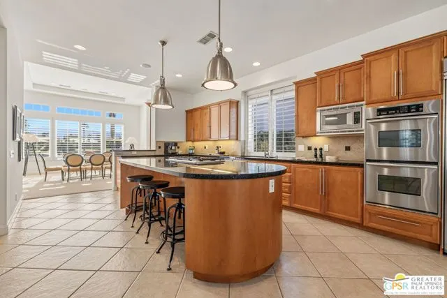
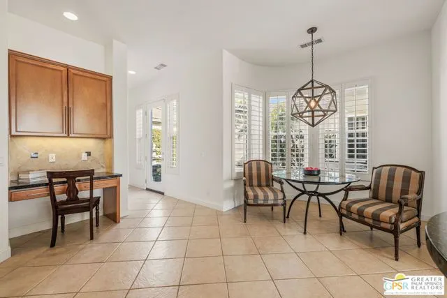
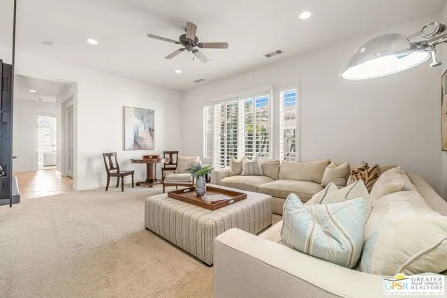
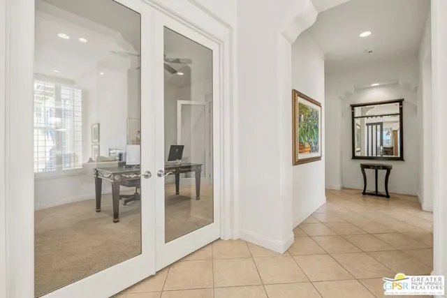
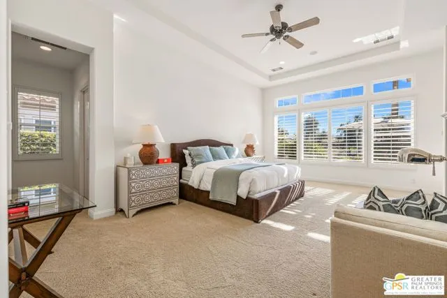
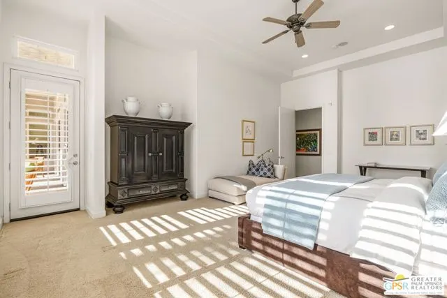
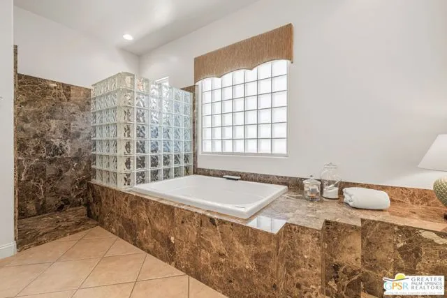
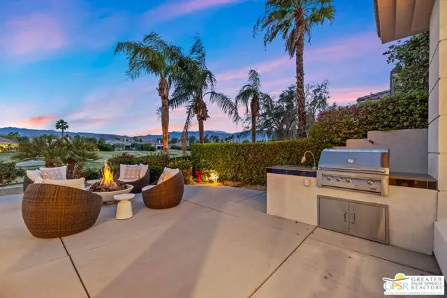
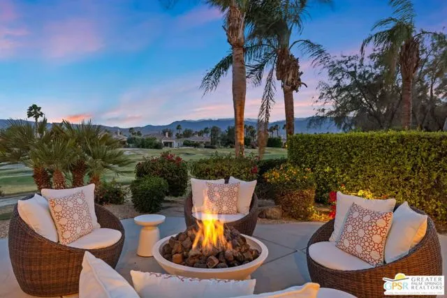
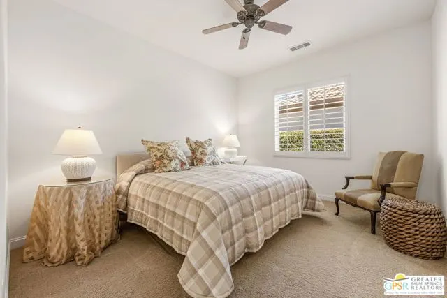
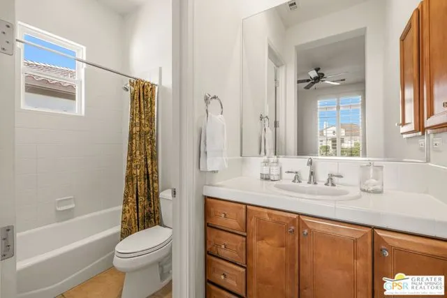
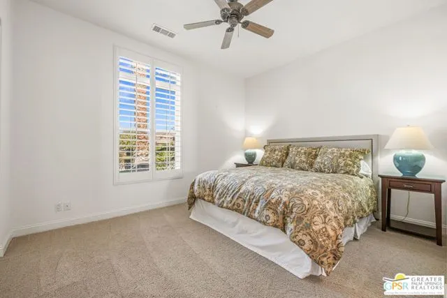
South-facing views and resort-style living come together in this highly desirable Santa Rosa floorplan overlooking the 2nd hole of the Mission Hills North Gary Player Signature Course. Located behind the gates of Mira Vista, this 3 bed plus den/office, 3.5 bath residence offers nearby recreation including tennis, pickleball, and a community pool just down the street, along with golf privileges and social gatherings at the Lakeview Grill. Built by Toll Brothers and set on a premium lot, the home delivers tall ceilings and light-filled entertaining spaces framed by sweeping views of the fairway, Mt. San Jacinto, and the Santa Rosa Mountains. A formal entry welcomes you through a private courtyard and immediately reveals the home's impressive sightlines. The south-facing living room features a gas fireplace, wet bar, and direct access to the backyard, while the adjacent family room with built-in media center (currently enjoyed as a dining space) extends those wide, uninterrupted views. The expansive kitchen is designed for both daily living and entertaining, offering granite countertops, built-in appliance suite, long detached island with gas cooktop, walk-in pantry, and casual dining area all with picturesque outlooks. The south-facing backyard is a true highlight, complete with covered patio, pool and spa, gas firepit, and dramatic golf course and mountain vistas. The Primary Ensuite enjoys direct backyard access, a generous walk-in closet, and a private bath with dual sinks, walk-in shower, and separate soaking tub. Two Junior Ensuites each offer their own private bath and share a separate family room ideal for guests or extended stays. A separate den/office overlooks the courtyard and sits near a convenient powder bath. Inside laundry and an attached two-car plus golf cart garage complete the home. A rare blend of views, space, and lifestyle perfect for full-time living or a refined desert retreat.
| Price History | |
|---|---|
| 6/3/2026 | Listed $1,465,000 |
General Features
| Living Area | 3763 |
|---|---|
| Sewer | Sewer Paid |
| Heating | Central,Fireplace(s),Forced Air |
| Cooling | Central Air |
| Roof | Tile |
| HOA Fee | 399 |
| Patio/Porch Features | Covered,Patio Open |
| Pool Features | Salt Water,Tile,Waterfall,Filtered,Gunite,Heated,In Ground |
| Security Features | Smoke Detector(s),Carbon Monoxide Detector(s),Gated Community,Gated with Guard |
| Construction Materials | Stucco |
| Exclusions | All personal inventory |
| Year Built | 2002 |
| View | Golf Course,Mountain(s),Panoramic |
| Levels | One |
| Property Subtype | Single Family Residence |
| Assoc Fee Paid Per | Monthly |
| County | Riverside |
| New Construction | false |
| Property Type | Residential |
| Association Amenities | Tennis Court(s),Clubhouse,Controlled Access,Gas,Golf Course,Pet Rules,Pool |
| HOA | true |
| Attached Garage | true |
| Subdivision Name | Mira Vista |
| Status | Active |
| City | Rancho Mirage |
| Entry Location | Foyer |
| Senior Community Y/N | false |
| MLS Area | 321 - Rancho Mirage |
| Lot Size Units | Square Feet |
| Lot Size Square Feet | 12197 |
| Spa Features | Association,Community,Gunite,Heated,In Ground |
| Land Lease Y/N | false |
| Standard Status | Active |
Interior Features
| Interior Amenities | Bar,Ceiling Fan(s),Granite Counters,High Ceilings,Recessed Lighting,Wet Bar,Kitchen Island,Walk-In Pantry |
|---|---|
| Flooring | Carpet,Tile |
| Fireplace Features | Fire Pit,Living Room,Patio |
| Total Stories | 1 |
| Air Conditioning Y/N | true |
| Heating Y/N | true |
| Window Features | Custom Covering |
| Fireplace Y/N | true |
| Laundry Features | Dryer Included,Individual Room,Inside,Washer Included |
| Total Baths | 4 |
Exterior Features
| Fencing | Wrought Iron,Block |
|---|---|
| Parking Features | Direct Garage Access,Driveway |
| Lot Features | Sprinklers,Front Yard,Landscaped,Lawn,Back Yard |
| Inclusions | All attached appliances |
| Lot Size Area | 12197 |
| Foundation Details | Slab |
| Spa | true |
| Building Area Total | 3763 |
| Lot Size Acres | 0.28 |
| Door Features | Sliding Doors |
| Builder Model | Santa Rosa |
Amenities
- Foreclosure
- Views
- Short Sale
- New Construction
- Adult 55+
- Lease To Own
- No HOA Fees
- Furnished
- Primary On Main
- Air Conditioning
- Seller Finance
- Green
- Fixer Upper
- Horse
- Golf
- Fireplace
- Deck
- Garage
- Basement
- Pool
Property vs Single Family Average in 92270
Price
Year Built
 Based on information from California Regional Multiple Listing Service, Inc. as of September 22, 2026 6:44 AM UTC This information is for your personal, non-commercial use and may not be used for any purpose other than to identify prospective properties you may be interested in purchasing. Display of MLS data is usually deemed reliable but is NOT guaranteed accurate by the MLS. Buyers are responsible for verifying the accuracy of all information and should investigate the data themselves or retain appropriate professionals. Information from sources other than the Listing Agent may have been included in the MLS data. Unless otherwise specified in writing, Broker/Agent has not and will not verify any information obtained from other sources. The Broker/Agent providing the information contained herein may or may not have been the Listing and/or Selling Agent.
 This information is deemed reliable but not guaranteed. You should rely on this information only to decide whether or not to further investigate a particular property. BEFORE MAKING ANY OTHER DECISION, YOU SHOULD PERSONALLY INVESTIGATE THE FACTS (e.g.square footage and lot size) with the assistance of an appropriate professional. You may use this information only to identify properties you may be interested in investigating further. All uses except for personal, non-commercial use in accordance with
 Based on information from California Desert Association of Realtors as of September 22, 2026 6:46 AM UTC The information being provided by California Desert Association of Realtors, SoCalMLS, CRISNet MLS, and CARETS is for the consumer's personal, non-commercial use and may not be used for any purpose other than to identify prospective properties consumer may be interested in purchasing. Any information relating to real estate for sale referenced on this web site comes from the Internet Data Exchange
 The MLS™ I-Tech ® All information deemed reliable but not guaranteed. All properties are subject to prior sale, change or withdrawal. Neither listing broker(s) or information provider(s) shall be responsible for any typographical errors, misinformation, misprints and shall be held totally harmless. Listing(s) information is provided for consumer's personal, non-commercial use and may not be used for any purpose other than to identify prospective properties consumers may be interested in
 Based on information from CRISNet MLS as of September 22, 2026 6:28 AM UTC All data, including all measurements and calculations of area, is obtained from various sources and has not been, and will not be, verified by broker or MLS. All information should be independently reviewed and verified for accuracy. Properties may or may not be listed by the office/agent presenting the information. The listing broker's offer of compensation is made only to participants of the MLS where the listing is filed.
 The MLS™ Combined LA/Westside MLS® (CLAW): All information deemed reliable but not guaranteed. All properties are subject to prior sale, change or withdrawal. Neither listing broker(s) or information provider(s) shall be responsible for any typographical errors, misinformation, misprints and shall be held totally harmless. Listing(s) information is provided for consumer's personal, non-commercial use and may not be used for any purpose other than to identify prospective properties consumers

