




Address
1614 Golden Gate Avenue, Los Angeles, CA
Price
$ 6,850

Property Attributes
- MLS#P129007
- TypeRentals
- Listing Status Active
- CountyLOS ANGELES
- CityLos Angeles
- AreaSilver Lake - Echo Park
- NeighborhoodNot Applicable
- Zip90026
- StyleCraftsman,Patio Home
- Year Built1911
- Price$ 6,850
- Bedrooms4
- Full Bathrooms2
- Half Bathrooms0
- Sqr Footage2121
- Lot Size0.18191 Acres
Data Source:
I-Tech MLS
Property Description
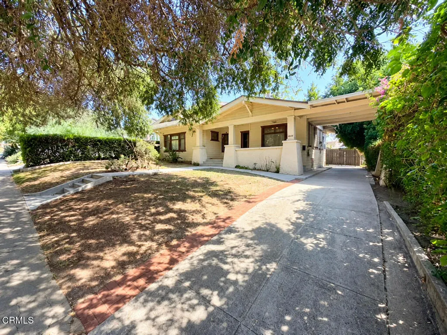
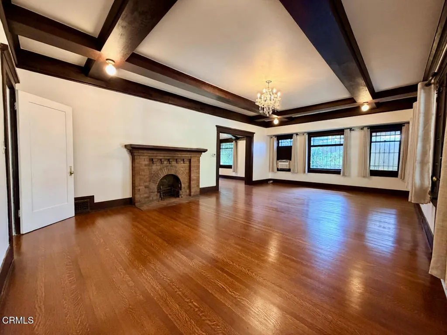
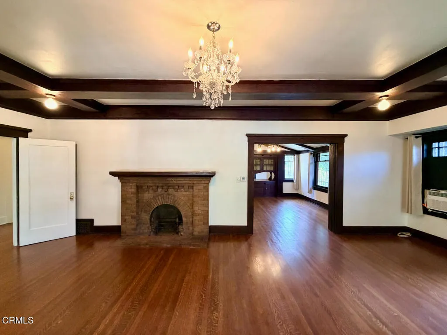
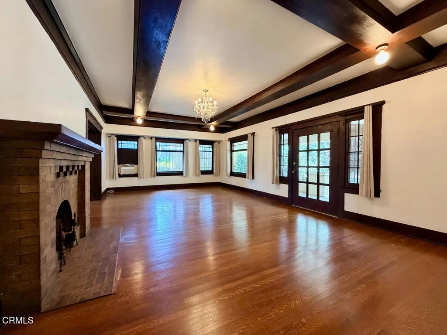
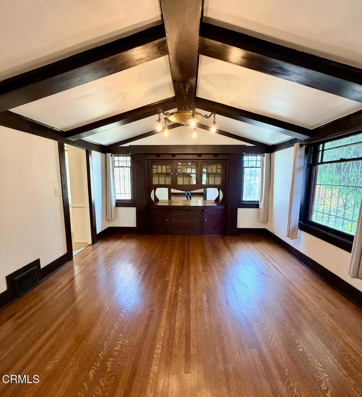
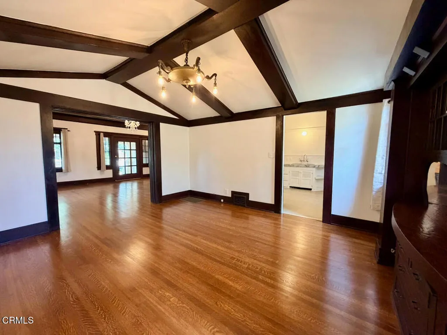
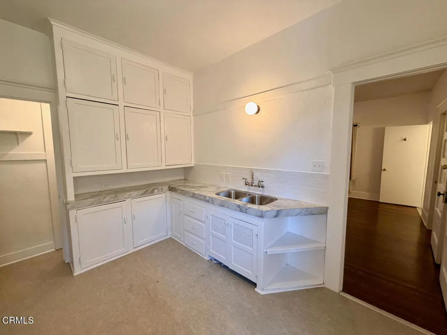
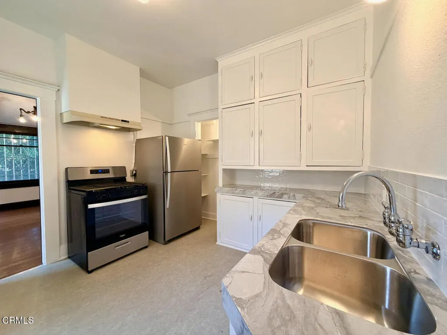
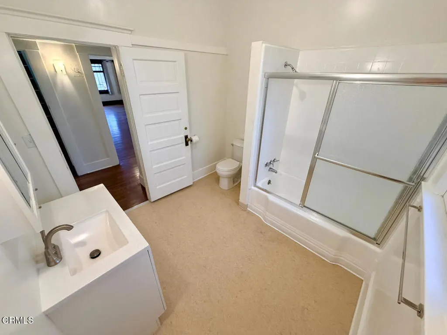
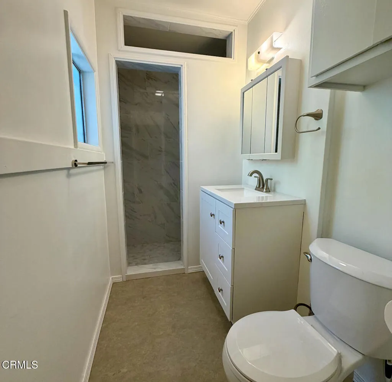
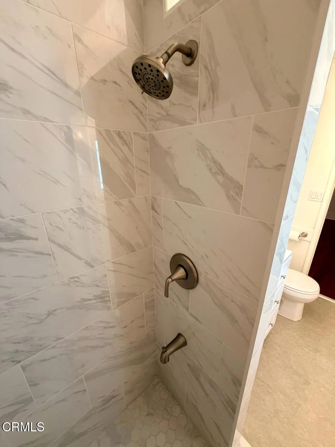
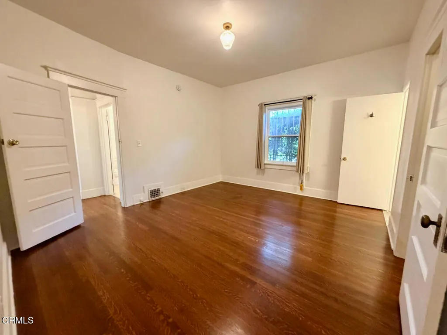
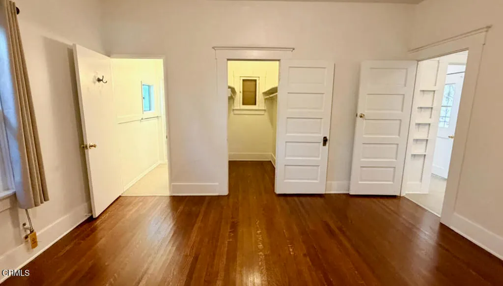
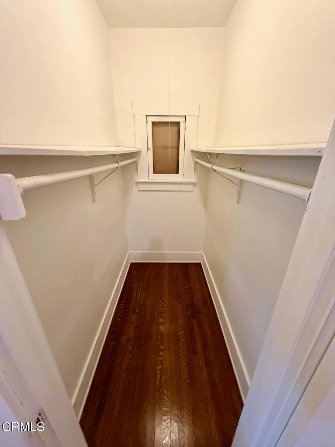
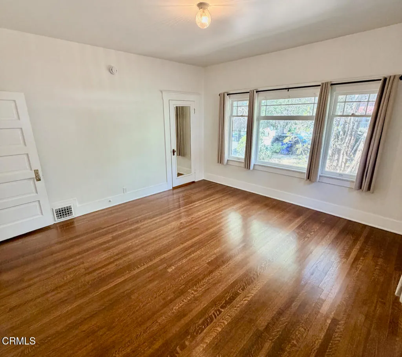
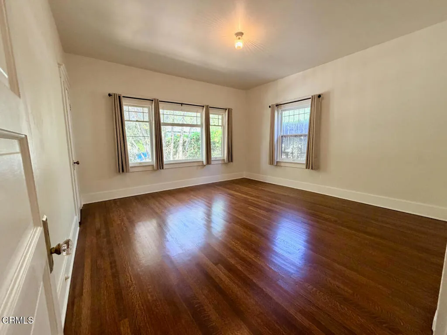
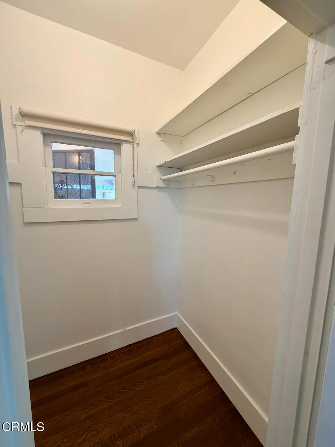
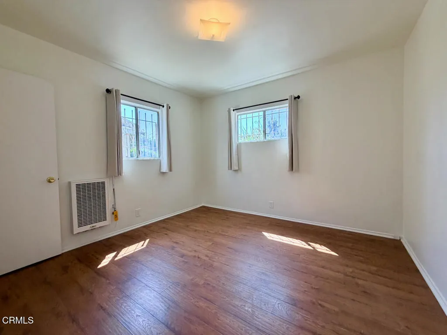
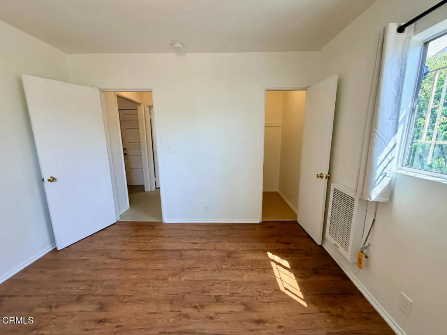
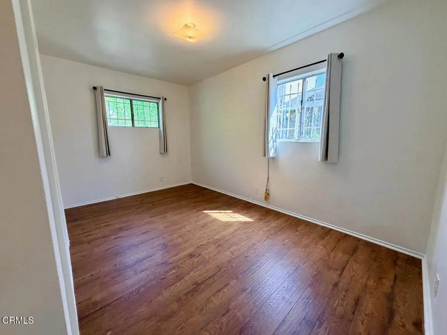
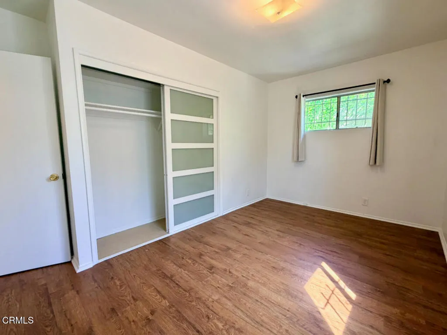
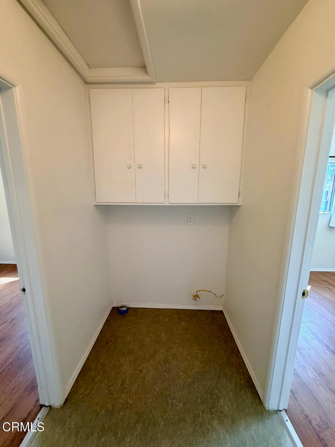
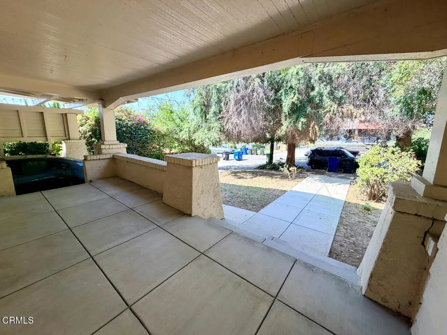
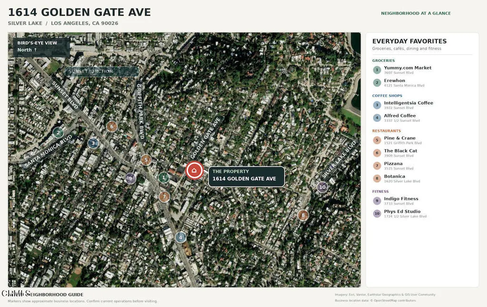
Welcome to 1614 Golden Gate Avenue, a spacious four-bedroom, one and three quarter-bath Craftsman with high ceilings and a cozy, old Los Angeles feel. Newly refinished hardwood floors, fresh paint, new blinds and curtains, and other updates give the home a refreshed look while preserving its character.A second-level sunroom offers a bright, flexible space to relax or work. The updated bathroom features a tiled shower and tub/shower combo, while the kitchen has new porcelain countertops. The home also includes central heat, wall air conditioning, and a laundry room with machines available upon request.Outside, enjoy a large front porch and a private, fenced rear area. Semi-covered tandem driveway parking at $50 per month on separate agreement (included in listed price).The home is near Sunset Junction, the lively stretch of Silver Lake where Sunset and Santa Monica Boulevards meet. Known for its mix of cafes, restaurants, independent shops, and everyday services, the area makes it easy to head out for coffee, a meal, or an afternoon browsing local stores. It brings a distinctly Silver Lake energy to the neighborhood while this Craftsman offers a comfortable place to come home to.Please note: There are multiple units on this property. The main house is fully detached and there is a small duplex in the rear.
| Price History | |
|---|---|
| 9/28/2026 | Listed $6,800 |
General Features
| Sewer | Public Sewer |
|---|---|
| Heating | Central,Natural Gas,Wall Furnace |
| Cooling | Wall/Window Unit(s) |
| Utilities | Cable Available,Electricity Connected,Natural Gas Connected,Phone Available,Sewer Connected,Water Connected,Overhead Utilities |
| Roof | Common Roof,Flat,Shingle |
| Appliances | Free-Standing Range,Gas Oven,Gas Range,Refrigerator,Vented Exhaust Fan,Water Heater |
| Patio/Porch Features | Concrete,Front Porch |
| Architectural Style | Craftsman,Patio Home |
| Pool Features | None |
| Security Features | Carbon Monoxide Detector(s),Smoke Detector(s) |
| Construction Materials | Brick,Block,Glass,Concrete,Plaster,Stucco,Wood Siding |
| Pets Allowed | No |
| Year Built | 1911 |
| Electric | Standard |
| Security Deposit | 6800 |
| View | None |
| Stories Count | 2 |
| Levels | Two |
| Property Subtype | Triplex |
| Community Features | Curbs,Storm Drain(s),Street Lights,Suburban,Sidewalks,Urban |
| County | Los Angeles |
| Property Type | Residential Lease |
| Subdivision Name | Not Applicable |
| Other Structures | Two On A Lot |
| Rent Includes | Gardener,Sewer,Trash Collection,Water |
| Full Baths | 1 |
| Status | Active |
| Directions | Nearest cross street,golden gate ave and sunset. |
| City | Los Angeles |
| Disclosures | Rent Control |
| Entry Location | 1 |
| Senior Community Y/N | No |
| Open Parking Spaces | 2 |
| MLS Area | C21 - Silver Lake - Echo Park |
| Lot Size Units | Square Feet |
| Lot Size Square Feet | 7924 |
| Spa Features | None |
| Property Condition | Updated/Remodeled |
| Ok to Lease | Month To Month |
| Rent Control Y/N | Yes |
| Availability Date | 2026-10-01 |
| Structure Type | House,Triplex |
| Living Area Units | Square Feet |
| Standard Status | Active |
| Occupancy Type | Vacant |
| Year Built Source | Assessor |
| Tax Lot | 30 |
| Property Sub Type Additional | Single Family Residence |
| PostalCity | LOS ANGELES |
Interior Features
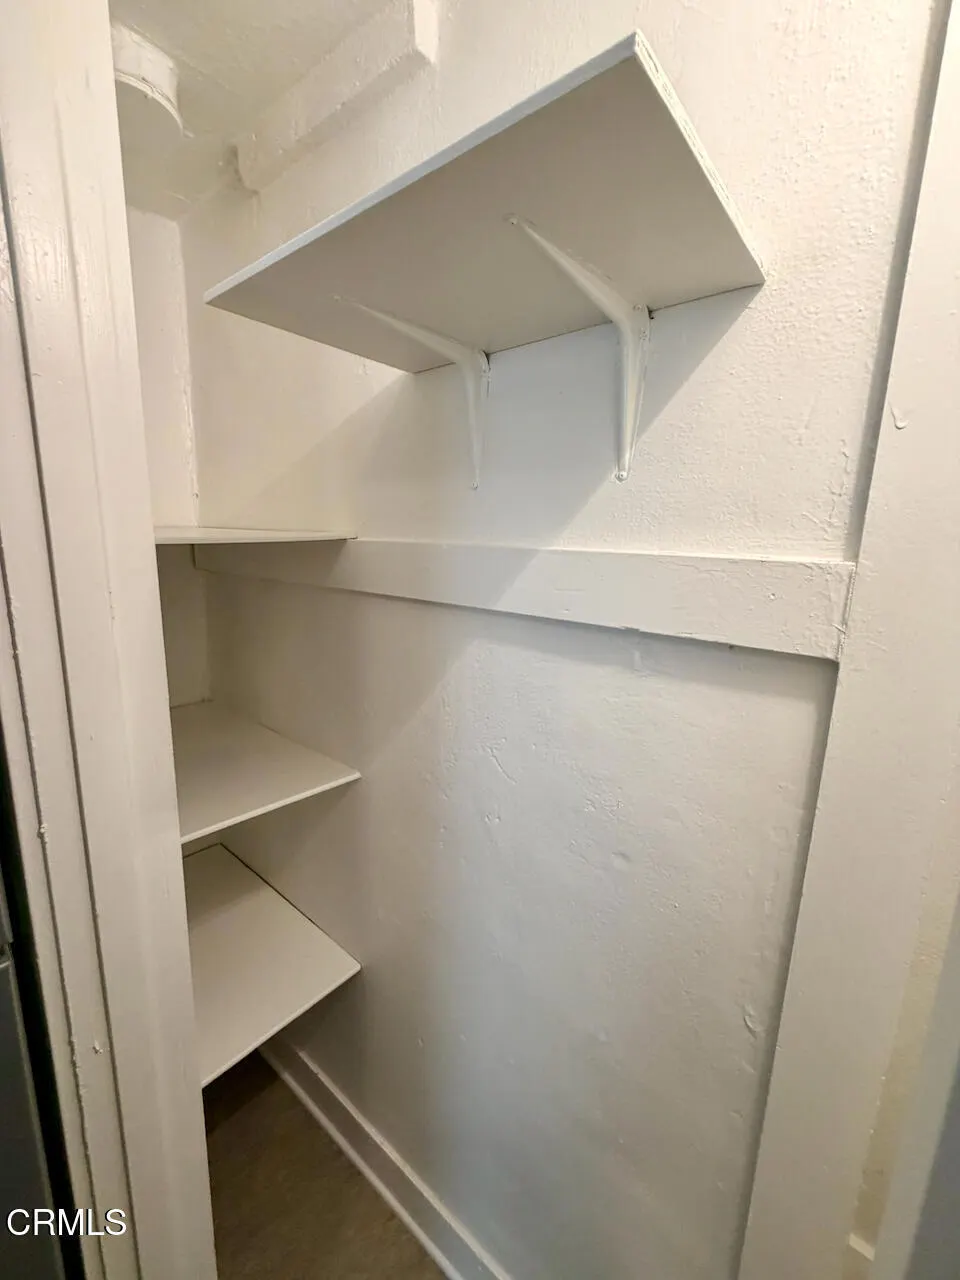
| Interior Amenities | Built-in Features,Coffered Ceiling(s),Separate/Formal Dining Room,High Ceilings,Pantry,Stone Counters,Unfurnished,All Bedrooms Down,Bedroom on Main Level,Main Level Primary,Primary Suite,Utility Room |
|---|---|
| Basement | Utility |
| Flooring | Concrete,Laminate,Wood |
| Furnished Y/N | Unfurnished |
| Fireplace Features | Decorative,Family Room |
| Total Stories | 2 |
| Common Walls | No Common Walls |
| Basement (Y/N) | Yes |
| Air Conditioning Y/N | Yes |
| Heating Y/N | Yes |
| Window Features | Blinds,Drapes,Screens,Wood Frames |
| Fireplace Y/N | Yes |
| 3/4 Baths | 1 |
| Laundry Features | Washer Hookup,Gas Dryer Hookup,Inside,Laundry Room,See Remarks |
| Total Bedrooms | 4 |
| Entry Level | 1 |
| Room Type | Bedroom,Basement,Kitchen,Laundry,Living Room,Primary Bedroom,Other,Pantry,Sunroom,Utility Room,Dining Room |
| Main Level Bedrooms | 4 |
| Main Level Bathrooms | 2 |
| LivingAreaSource | Assessor |
| Total Baths | 2 |
Exterior Features
| Fencing | None |
|---|---|
| Parking Features | Assigned,Driveway,Driveway Up Slope From Street,On Site,Off Street,On Street,See Remarks |
| Lot Features | 2-5 Units/Acre,Back Yard,Front Yard,Lawn,Near Public Transit,Paved,Sprinklers None,Sloped Up,Yard |
| Water Source | Public |
| Total Parking | 2 |
| Inclusions | Refrigerator,Stove,Garbage Disposal,Wall AC,Laundry Machines Upon Request |
| Lot Size Area | 7924 |
| Foundation Details | Raised |
| Lot Size Acres | 0.1819 |
| Road Surface Type | Paved |
| Lot Size Source | Assessor |
| Door Features | Panel Doors |
| Road Frontage Type | City Street |
Room Details
| Room | Dimensions | Level | Flooring | Details |
|---|---|---|---|---|
| Basement | ||||
| Bathroom | ||||
| Bedroom | ||||
| Bedroom | ||||
| Dining Room | ||||
| Kitchen | ||||
| Kitchen | ||||
| Laundry | ||||
| Living Room | ||||
| Pantry | ||||
| Primary Bedroom | ||||
| Primary Bedroom | ||||
| Sunroom |
Amenities
- Foreclosure
- Views
- Short Sale
- New Construction
- Adult 55+
- Lease To Own
- No HOA Fees
- Furnished
- Pets
- Primary On Main
- Air Conditioning
- Seller Finance
- Green
- Fixer Upper
- Horse
- Golf
- Fireplace
- Deck
- Garage
- Basement
- Pool
Property vs Rentals Average in 90026
Price
Year Built
Visits
 Based on information from California Regional Multiple Listing Service, Inc. as of September 28, 2026 8:03 PM UTC This information is for your personal, non-commercial use and may not be used for any purpose other than to identify prospective properties you may be interested in purchasing. Display of MLS data is usually deemed reliable but is NOT guaranteed accurate by the MLS. Buyers are responsible for verifying the accuracy of all information and should investigate the data themselves or retain appropriate professionals. Information from sources other than the Listing Agent may have been included in the MLS data. Unless otherwise specified in writing, Broker/Agent has not and will not verify any information obtained from other sources. The Broker/Agent providing the information contained herein may or may not have been the Listing and/or Selling Agent.
 This information is deemed reliable but not guaranteed. You should rely on this information only to decide whether or not to further investigate a particular property. BEFORE MAKING ANY OTHER DECISION, YOU SHOULD PERSONALLY INVESTIGATE THE FACTS (e.g.square footage and lot size) with the assistance of an appropriate professional. You may use this information only to identify properties you may be interested in investigating further. All uses except for personal, non-commercial use in accordance with
 Based on information from California Desert Association of Realtors as of September 28, 2026 7:32 PM UTC The information being provided by California Desert Association of Realtors, SoCalMLS, CRISNet MLS, and CARETS is for the consumer's personal, non-commercial use and may not be used for any purpose other than to identify prospective properties consumer may be interested in purchasing. Any information relating to real estate for sale referenced on this web site comes from the Internet Data Exchange
 The MLS™ I-Tech ® All information deemed reliable but not guaranteed. All properties are subject to prior sale, change or withdrawal. Neither listing broker(s) or information provider(s) shall be responsible for any typographical errors, misinformation, misprints and shall be held totally harmless. Listing(s) information is provided for consumer's personal, non-commercial use and may not be used for any purpose other than to identify prospective properties consumers may be interested in
 Based on information from CRISNet MLS as of September 28, 2026 7:36 PM UTC All data, including all measurements and calculations of area, is obtained from various sources and has not been, and will not be, verified by broker or MLS. All information should be independently reviewed and verified for accuracy. Properties may or may not be listed by the office/agent presenting the information. The listing broker's offer of compensation is made only to participants of the MLS where the listing is filed.
 The MLS™ Combined LA/Westside MLS® (CLAW): All information deemed reliable but not guaranteed. All properties are subject to prior sale, change or withdrawal. Neither listing broker(s) or information provider(s) shall be responsible for any typographical errors, misinformation, misprints and shall be held totally harmless. Listing(s) information is provided for consumer's personal, non-commercial use and may not be used for any purpose other than to identify prospective properties consumers


