
Open House Sun, Sep 20th 01:00 PM - 04:00 PM - Price Reduction - Views
Address
9753 Keeneland Row, La Jolla, CA
Price
$ 1,797,000
Property Attributes
- MLS#260016133SD
- TypeMulti-Family
- Listing Status Active
- CountySan Diego
- CityLa Jolla
- Area La Jolla
- NeighborhoodLa Jolla
- Zip92037
- Style
- Year Built1989
- Price$ 1,797,000
- Bedrooms4
- Full Bathrooms2
- Half Bathrooms1
- Sqr Footage2361
Data Source:
California Regional MLS (CRMLS)
Property Description
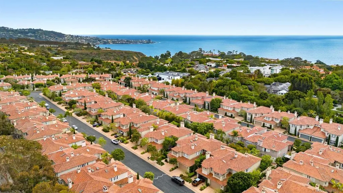
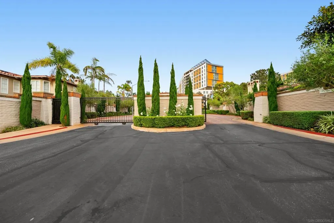
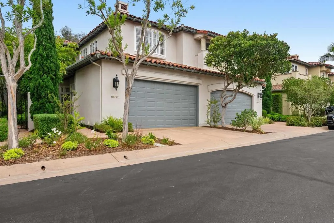
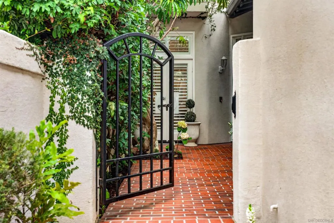
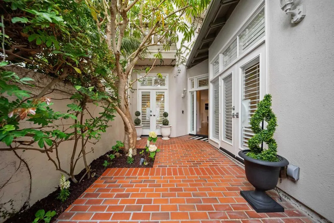
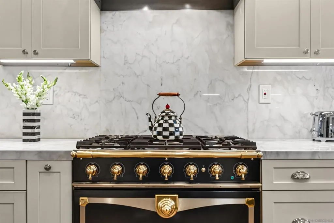
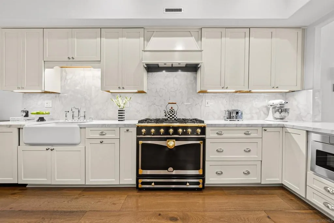
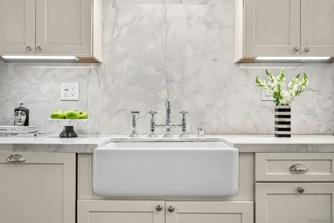
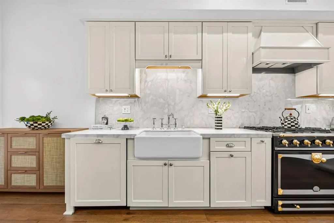
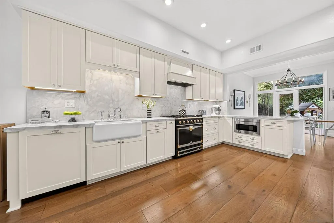
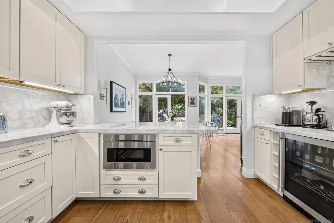
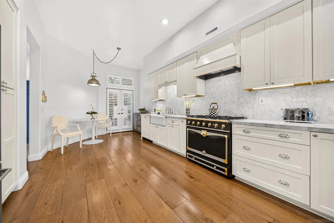
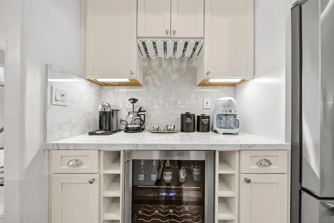
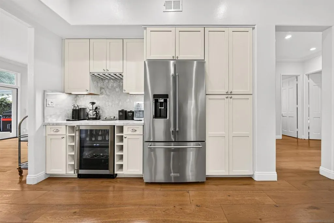
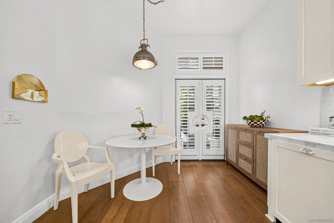
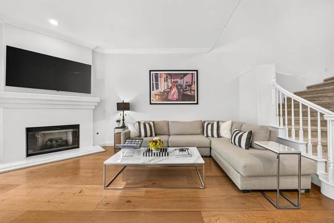
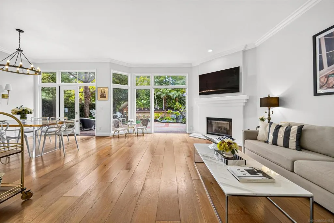
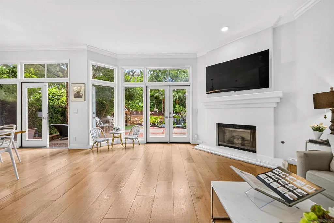
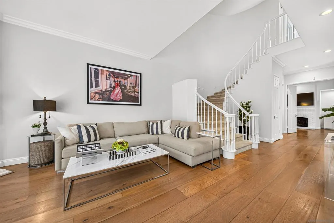
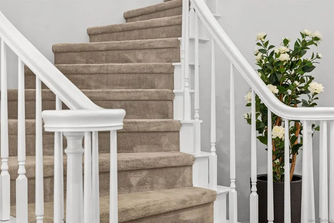
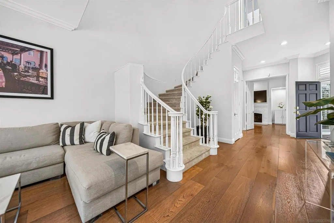
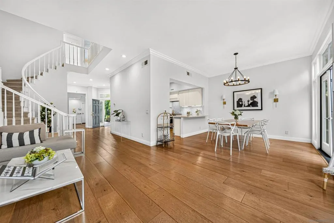
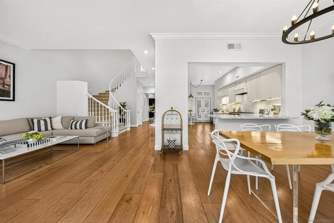
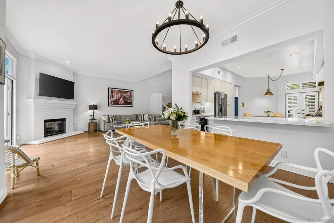
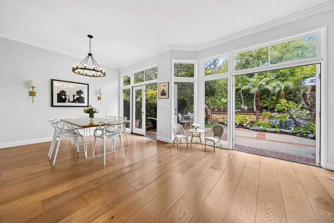
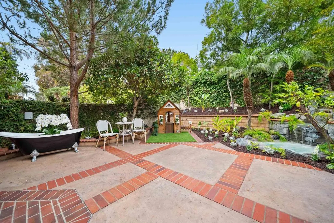
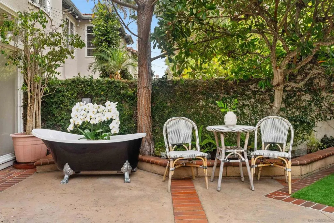
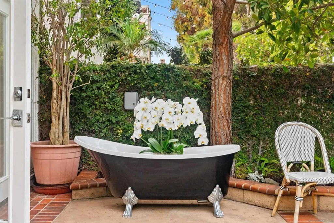
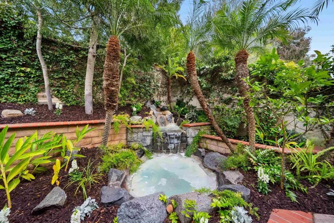
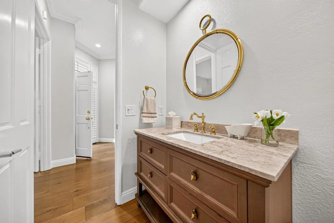
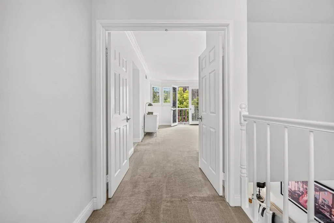
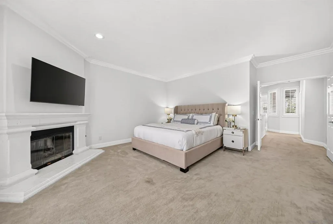
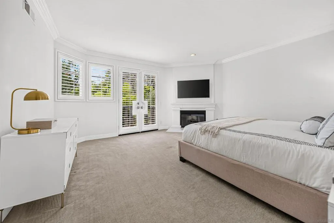
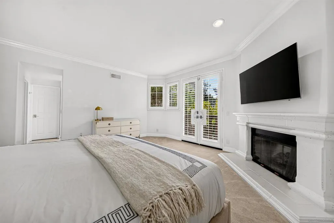
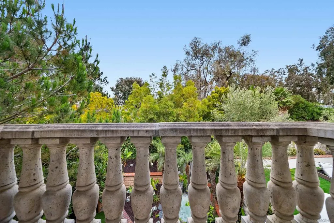
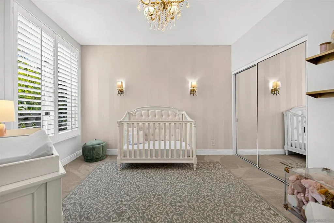
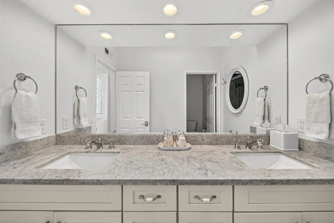
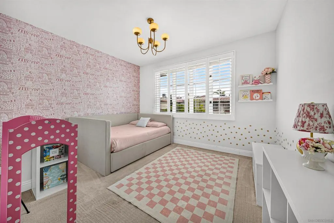
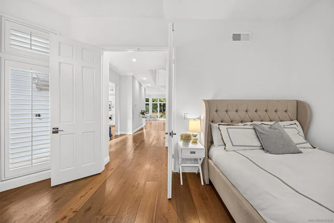
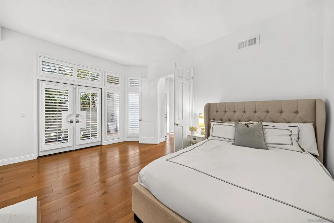
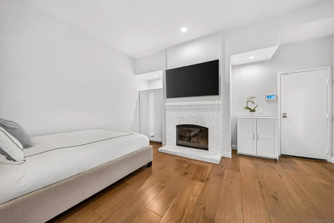
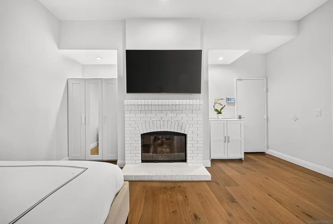
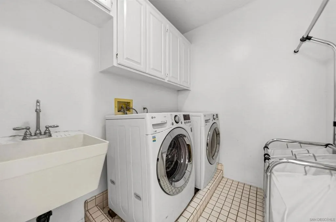
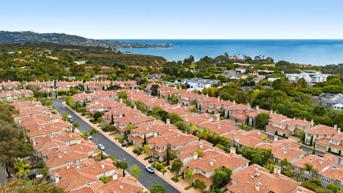
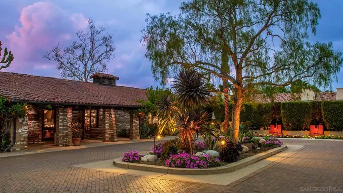
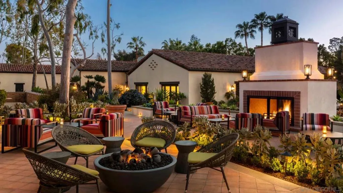
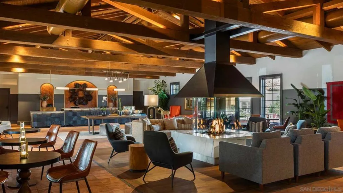
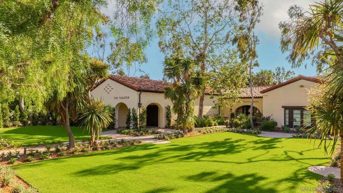
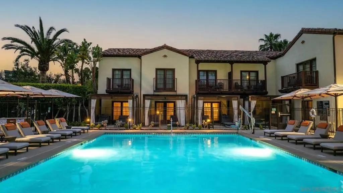
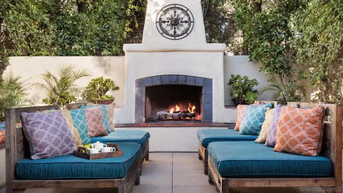
Beautifully renovated Blackhorse home offering the perfect blend of luxury, comfort, and resort-style living! The stunning chef's kitchen has been extensively updated with a coveted La Cornue range, premium stainless appliances, elegant marble countertops, custom cabinetry, and designer lighting. Crisp white finishes, hardwood flooring soaring vaulted ceilings, and abundant natural light create a bright, coastal-inspired interior you will fall in love with the flexible floor plan features three spacious bedrooms upstairs plus a centrally located laundry room+ One bedroom on the lower level. A formal sitting room on the main level offers the potential to be enclosed as a fourth bedroom, guest suite, or private office. The inviting living room opens seamlessly to a private, low-maintenance patio with a tranquil water feature, creating the perfect space for entertaining or relaxing outdoors. Residents enjoy private pedestrian access to the Estancia La Jolla Hotel & Spa with the opportunity for resident membership, offering resort-style amenities including a pool, spa, fitness center, and dining. Ideally located just minutes from UC San Diego, Torrey Pines Golf Course, Torrey Pines Glider port, La Jolla Playhouse, world-class dining, shopping, and beautiful beaches. Enjoy nearby walking and biking trails, hiking, and easy access to everything La Jolla has to offer. Turnkey, beautifully updated, and located in one of La Jolla's most desirable gated communities.
| Price History | |
|---|---|
| 7/3/2026 | Listed $1,895,000 |
| 8/13/2026 | 4$1,827,000 |
| 8/25/2026 | 2$1,797,000 |
General Features
| Living Area | 2361 |
|---|---|
| Heating | Forced Air,Fireplace(s),Natural Gas |
| Cooling | Central Air |
| Utilities | Cable Available,Phone Connected,Sewer Connected,Underground Utilities,Water Connected |
| Possession | Close Of Escrow |
| Appliances | Built-In Range,Built-In,Convection Oven,Dishwasher,Electric Range,Free-Standing Range,Freezer,Gas Cooking,Disposal,Gas Range,Gas Water Heater,Ice Maker,Microwave,Refrigerator,Range Hood,Vented Exhaust Fan |
| HOA Fee | 590 |
| Garage Spaces | 2 |
| Patio/Porch Features | Concrete,Open,Patio,See Remarks |
| Architectural Style | Mediterranean,See Remarks |
| Pool Features | None |
| Security Features | Gated Community |
| Construction Materials | Stucco,Wood Siding |
| Year Built | 1989 |
| View | Neighborhood,Panoramic |
| Stories Count | 2 |
| Levels | Two |
| Property Subtype | Duplex |
| Community Features | Gated |
| Accessibility | Low Pile Carpet |
| Assoc Fee Paid Per | Monthly |
| County | San Diego |
| New Construction | false |
| Property Type | Residential |
| Association Amenities | Call for Rules,Controlled Access,Maintenance Grounds,Insurance,Other,Pet Restrictions,Pets Allowed,Trash |
| HOA | true |
| Attached Garage | true |
| Subdivision Name | La Jolla |
| Garage Y/N | true |
| Full Baths | 2 |
| Status | Active |
| Directions | Cross Street: N Torrey Pines Rd. |
| City | La Jolla |
| Disclosures | Covenants/Restrictions Disclosure,Coastal Zone,Easement(s),Home Warranty,Incorporated,Pet Restrictions |
| Association Name | Blackhorse HOA |
| Entry Location | 2 |
| Senior Community Y/N | false |
| Open Parking Spaces | 2 |
| MLS Area | 92037 - La Jolla |
| Listing Terms | Cash,Conventional |
| Spa Features | See Remarks |
| Property Attached Y/N | true |
| Land Lease Y/N | false |
| Property Condition | Updated/Remodeled,Turnkey |
| Virtual Tour | https://vimeo.com/1208913753?fl=pl&fe=sh |
| Structure Type | Duplex |
| Standard Status | Active |
| Year Built Source | Assessor |
| Property Sub Type Additional | Single Family Residence |
| PostalCity | LA JOLLA |
Interior Features
| Interior Amenities | Built-in Features,Cathedral Ceiling(s),Separate/Formal Dining Room,Eat-in Kitchen,High Ceilings,Open Floorplan,Bedroom on Main Level,Dressing Area,Walk-In Closet(s) |
|---|---|
| Flooring | Carpet,Stone,Tile,Wood |
| Fireplace Features | Bonus Room,Family Room,Gas,Primary Bedroom |
| Total Stories | 2 |
| Common Walls | 1 Common Wall |
| Air Conditioning Y/N | true |
| Heating Y/N | true |
| Fireplace Y/N | true |
| Half Baths | 1 |
| Laundry Features | Electric Dryer Hookup,Gas Dryer Hookup,Laundry Room |
| Total Bedrooms | 4 |
| Entry Level | 1 |
| LivingAreaSource | Assessor |
| Total Baths | 3 |
Exterior Features
| Fencing | Average Condition,Block |
|---|---|
| Parking Features | Asphalt,Controlled Entrance,Permit Required,Private,On Street,See Remarks |
| Lot Features | Sprinklers In Rear,Sprinklers In Front,Sprinkler System |
| Total Parking | 4 |
| Park Name | Blackhorse |
| Skirt | Stucco |
| Spa | true |
| Private Pool | false |
| Lot Size Source | Assessor |
Amenities
- Foreclosure
- Views
- Short Sale
- New Construction
- Adult 55+
- Lease To Own
- No HOA Fees
- Furnished
- Primary On Main
- Air Conditioning
- Seller Finance
- Green
- Fixer Upper
- Horse
- Golf
- Fireplace
- Deck
- Garage
- Basement
- Pool
Property vs Multi-Family Average in 92037
Price
Year Built
 Based on information from California Regional Multiple Listing Service, Inc. as of September 17, 2026 7:25 AM UTC This information is for your personal, non-commercial use and may not be used for any purpose other than to identify prospective properties you may be interested in purchasing. Display of MLS data is usually deemed reliable but is NOT guaranteed accurate by the MLS. Buyers are responsible for verifying the accuracy of all information and should investigate the data themselves or retain appropriate professionals. Information from sources other than the Listing Agent may have been included in the MLS data. Unless otherwise specified in writing, Broker/Agent has not and will not verify any information obtained from other sources. The Broker/Agent providing the information contained herein may or may not have been the Listing and/or Selling Agent.
 This information is deemed reliable but not guaranteed. You should rely on this information only to decide whether or not to further investigate a particular property. BEFORE MAKING ANY OTHER DECISION, YOU SHOULD PERSONALLY INVESTIGATE THE FACTS (e.g.square footage and lot size) with the assistance of an appropriate professional. You may use this information only to identify properties you may be interested in investigating further. All uses except for personal, non-commercial use in accordance with
 Based on information from California Desert Association of Realtors as of September 17, 2026 7:26 AM UTC The information being provided by California Desert Association of Realtors, SoCalMLS, CRISNet MLS, and CARETS is for the consumer's personal, non-commercial use and may not be used for any purpose other than to identify prospective properties consumer may be interested in purchasing. Any information relating to real estate for sale referenced on this web site comes from the Internet Data Exchange
 The MLS™ I-Tech ® All information deemed reliable but not guaranteed. All properties are subject to prior sale, change or withdrawal. Neither listing broker(s) or information provider(s) shall be responsible for any typographical errors, misinformation, misprints and shall be held totally harmless. Listing(s) information is provided for consumer's personal, non-commercial use and may not be used for any purpose other than to identify prospective properties consumers may be interested in
 Based on information from CRISNet MLS as of September 17, 2026 7:07 AM UTC All data, including all measurements and calculations of area, is obtained from various sources and has not been, and will not be, verified by broker or MLS. All information should be independently reviewed and verified for accuracy. Properties may or may not be listed by the office/agent presenting the information. The listing broker's offer of compensation is made only to participants of the MLS where the listing is filed.
 The MLS™ Combined LA/Westside MLS® (CLAW): All information deemed reliable but not guaranteed. All properties are subject to prior sale, change or withdrawal. Neither listing broker(s) or information provider(s) shall be responsible for any typographical errors, misinformation, misprints and shall be held totally harmless. Listing(s) information is provided for consumer's personal, non-commercial use and may not be used for any purpose other than to identify prospective properties consumers

