
Views
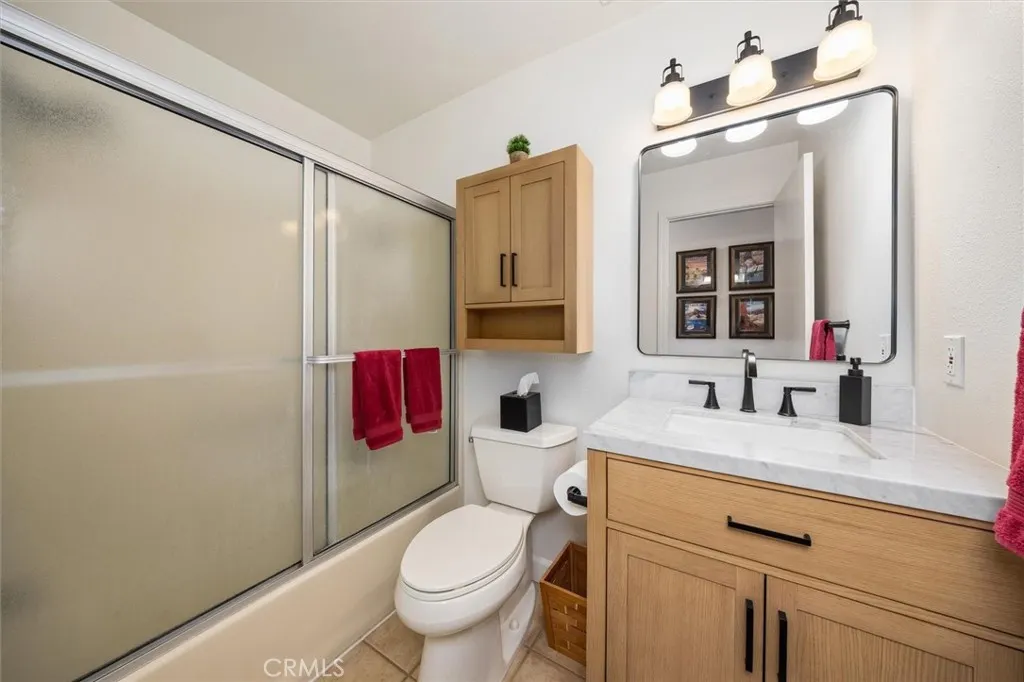
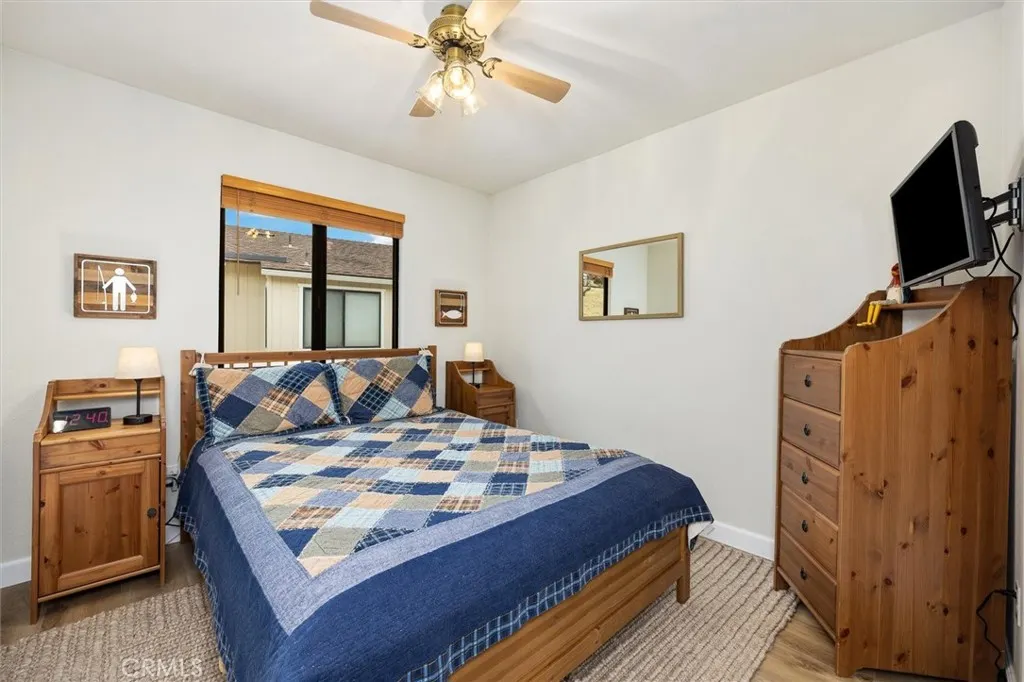
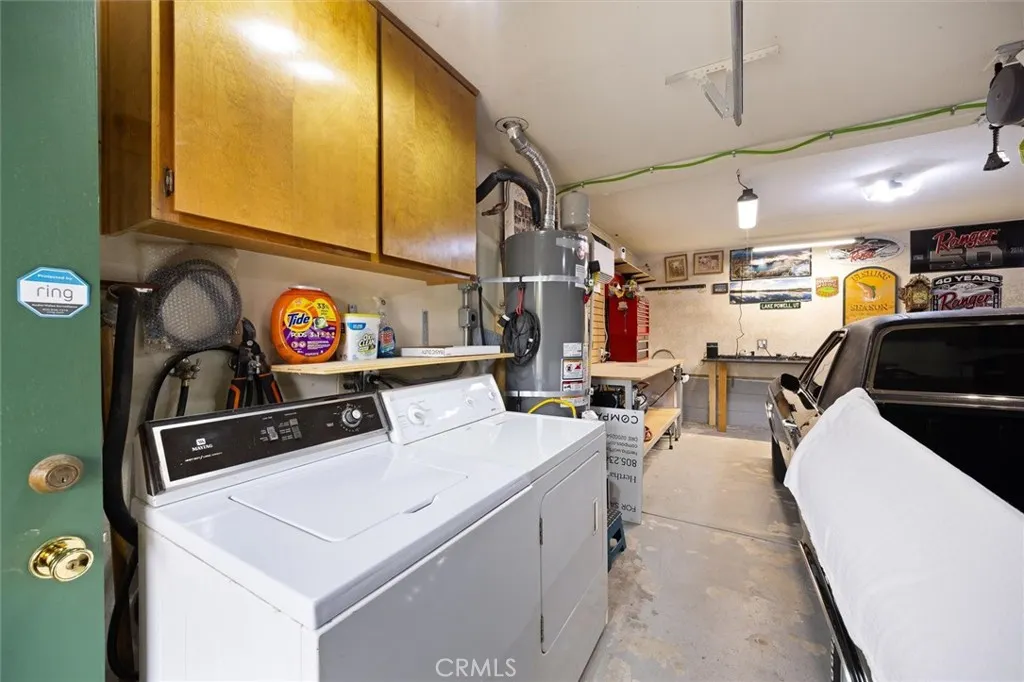
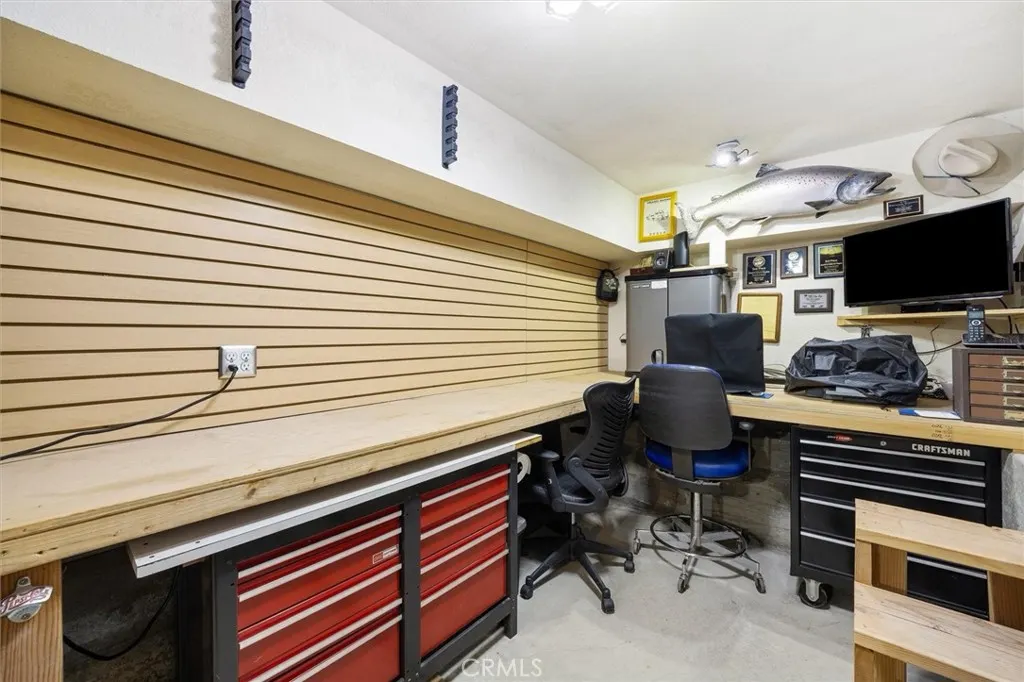
Address
4625 Tumbleweed Way, Paso Robles, CA
Price
$ 575,000
Property Attributes
- MLS#NS26227251
- TypeSingle Family
- Listing Status Active
- CountySan Luis Obispo
- CityPaso Robles
- Area PR North 46-West 101
- NeighborhoodPR Lake Nacimiento(230)
- Zip93446
- Style
- Year Built1986
- Price$ 575,000
- Bedrooms3
- Full Bathrooms2
- Half Bathrooms0
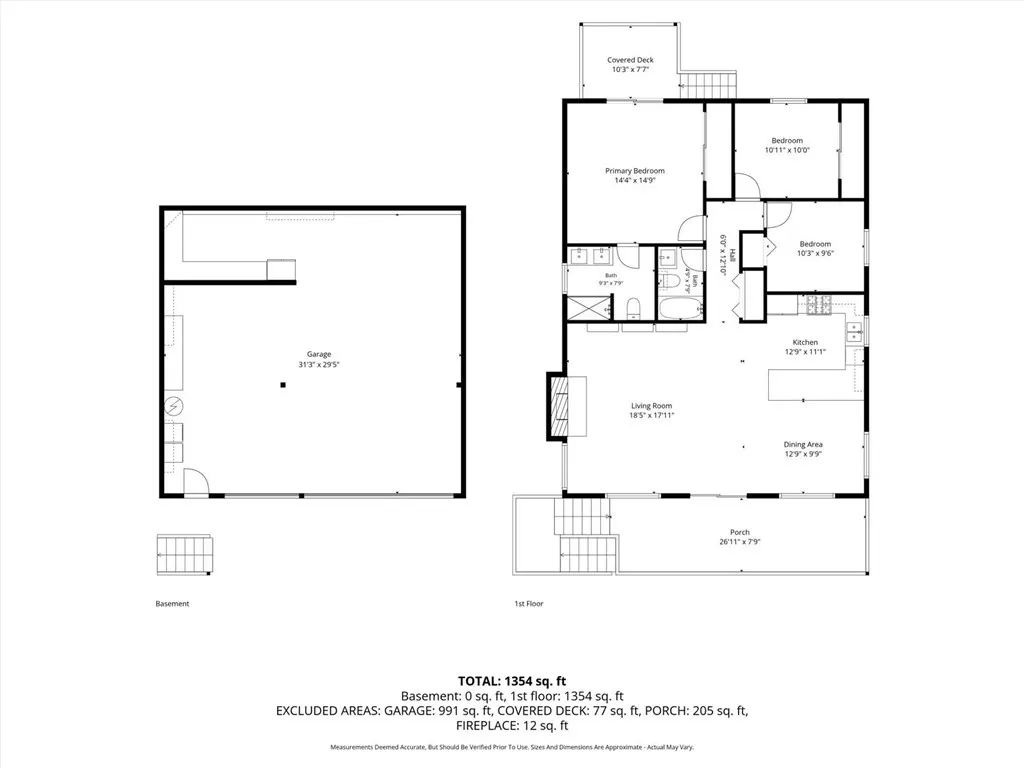
- Sqr Footage1353
- Lot Size0.1116 Acres
Data Source:
California Regional MLS (CRMLS)
Property Description
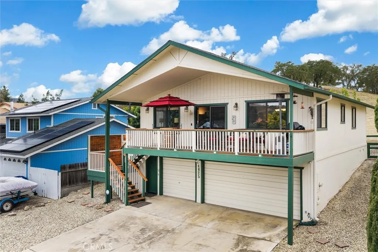
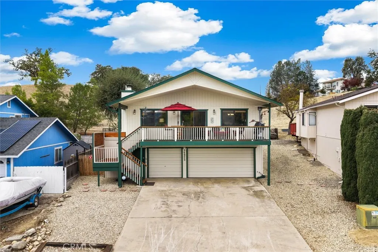
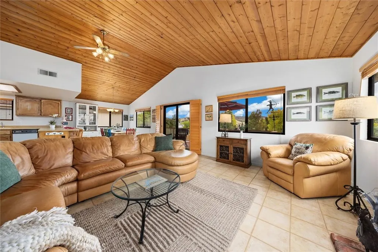
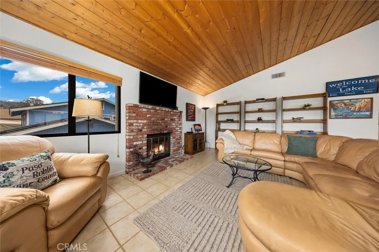
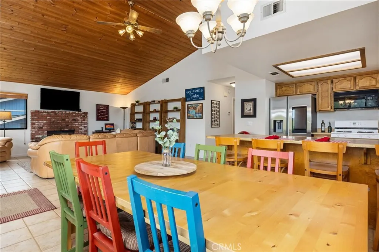
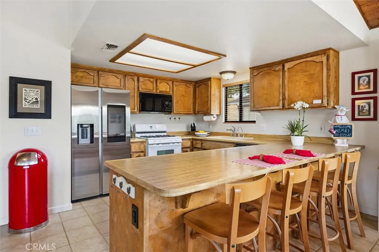
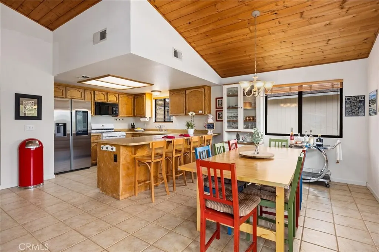
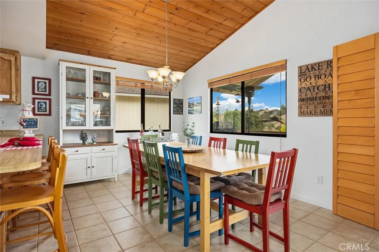
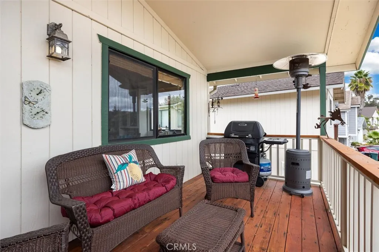
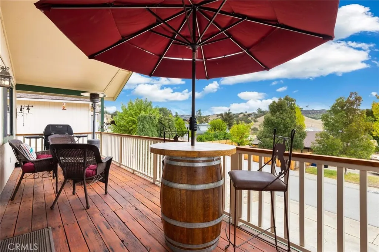
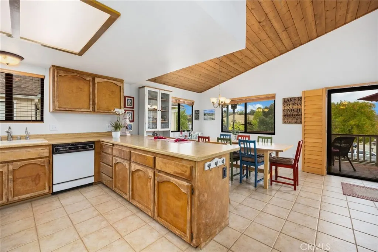
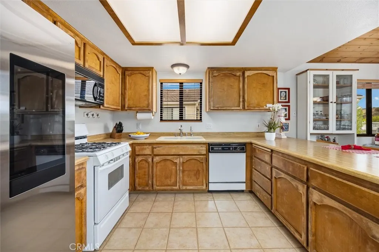
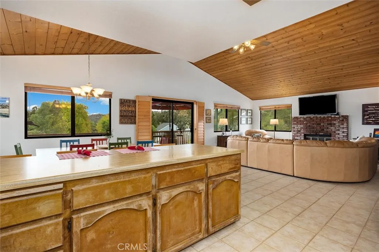
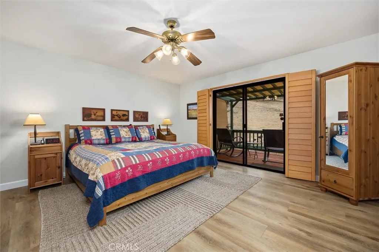
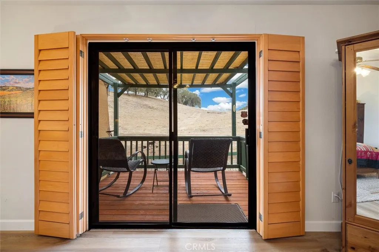
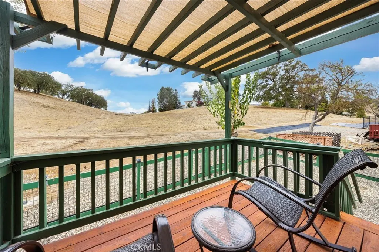
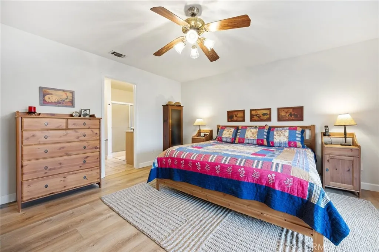
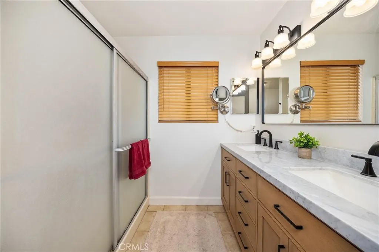
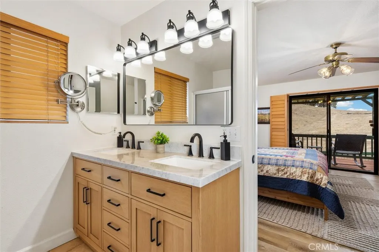
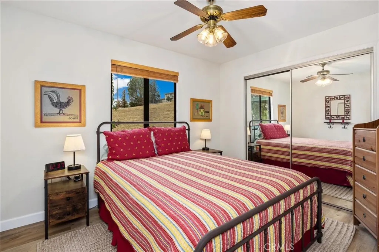
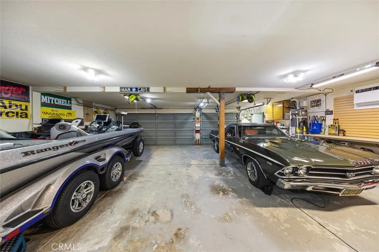
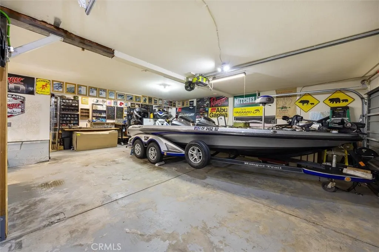
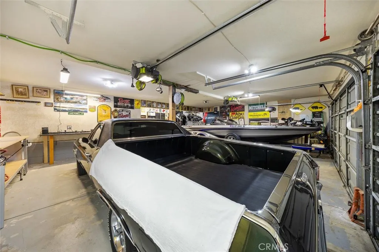
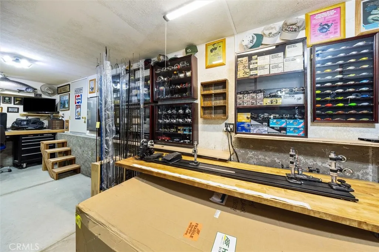
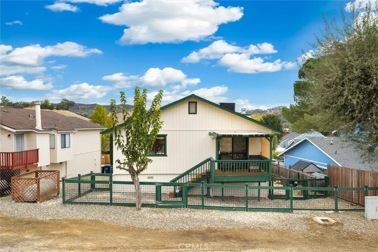
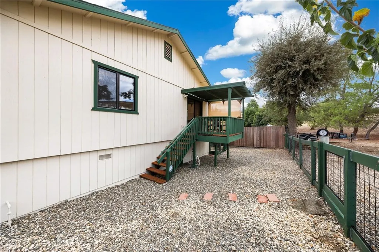
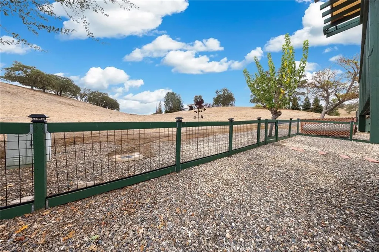
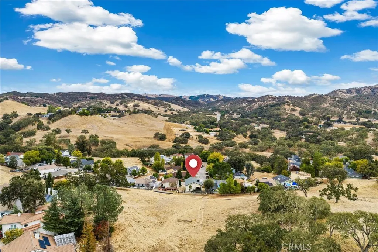
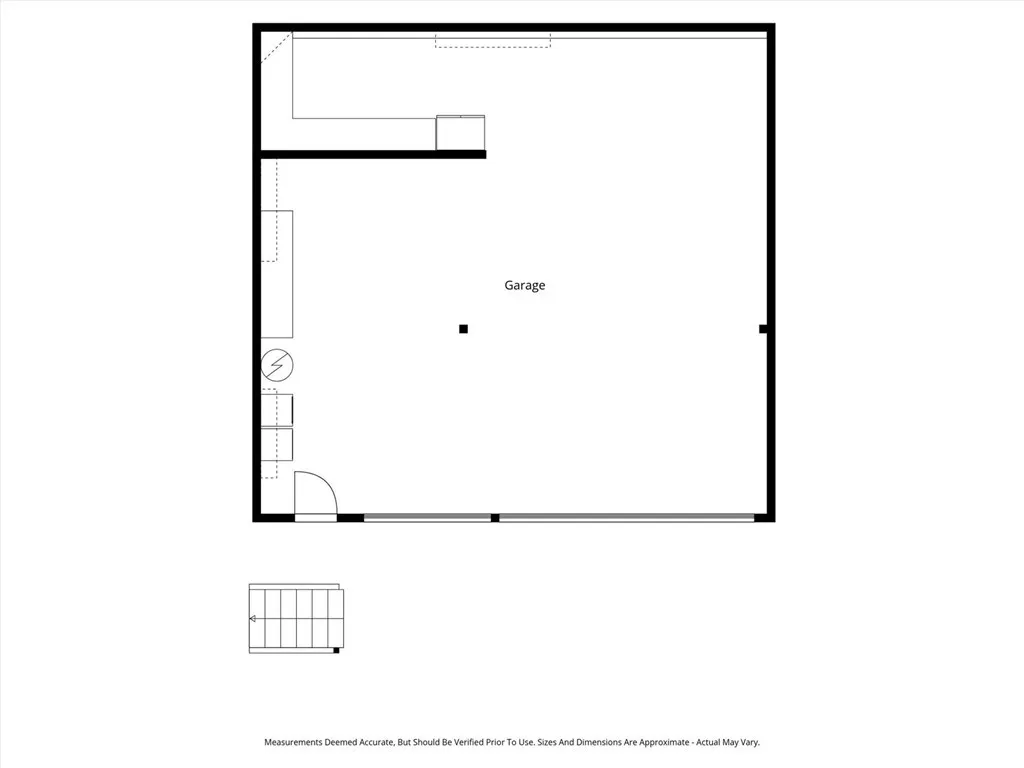
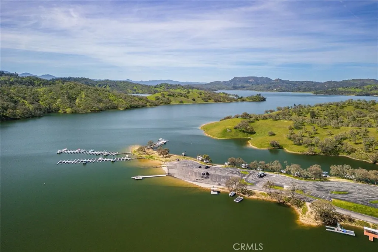
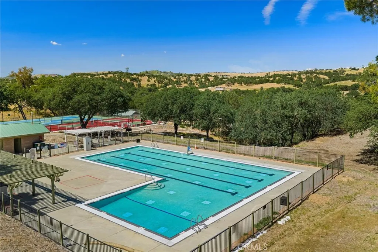
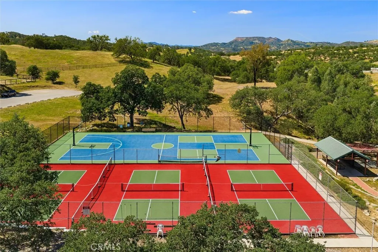
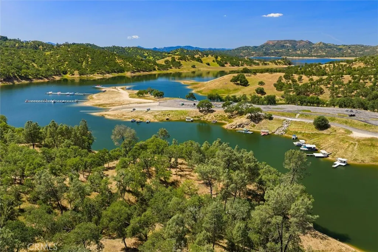
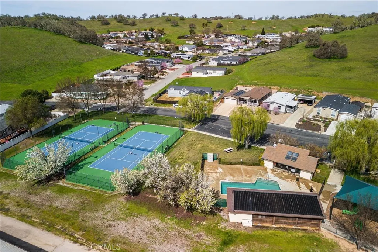
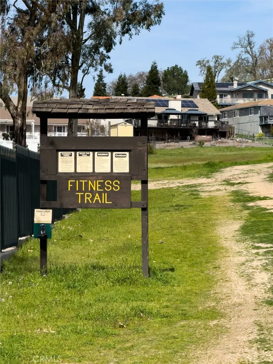
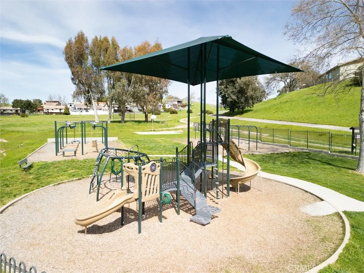
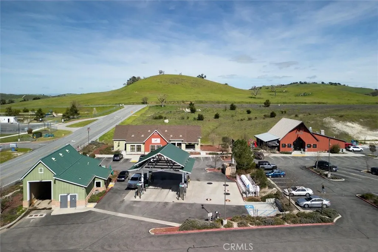
Welcome to lake living! Located in the desirable Heritage Ranch community of Paso Robles, this inviting 3-bedroom, 2-bathroom home offers comfortable living, expansive views, and exceptional versatility. Lovingly maintained by the same owners for years as a cherished second home, the property reflects pride of ownership throughout. The airy, open floor plan features a spacious kitchen that opens seamlessly to the living area, creating a bright, connected space for everyday living and entertaining. Step out onto the front deck to enjoy morning coffee, unwind in the evening, and take in the beautiful rolling landscape. A standout feature is the oversized three-car garage, measuring approximately 30 feet wide by 29 feet deep. With plenty of room for vehicles, storage, hobbies, or a workshop, plus a dedicated office area, this versatile space offers possibilities rarely found in a home of this kind. Living in Heritage Ranch means enjoying a lifestyle filled with recreation and convenience. Community amenities include lake access, a swimming pool, tennis and pickleball courts, a supermarket, and so much more. Immaculate, comfortable, and move-in ready, this home offers a wonderful opportunity to enjoy beautiful views, exceptional garage space, and the relaxed lake lifestyle that makes Heritage Ranch so special.
| Price History | |
|---|---|
| 10/25/2026 | Listed $575,000 |
General Features
| Living Area | 1353 |
|---|---|
| Sewer | Private Sewer |
| Heating | Central |
| Cooling | Central Air,Wall/Window Unit(s) |
| Utilities | Electricity Connected,Propane,Sewer Connected,Water Connected |
| Roof | Asphalt |
| Appliances | Dishwasher,Disposal,Microwave,Propane Range,Refrigerator,Water Heater |
| HOA Fee | 205 |
| Garage Spaces | 3 |
| Patio/Porch Features | Rear Porch,Deck,Front Porch |
| Pool Features | Community,Association |
| Security Features | Gated Community,Gated with Attendant |
| Year Built | 1986 |
| Electric | 220 Volts in Garage |
| View | Hills,Neighborhood |
| Stories Count | 1 |
| Levels | One |
| Property Subtype | Single Family Residence |
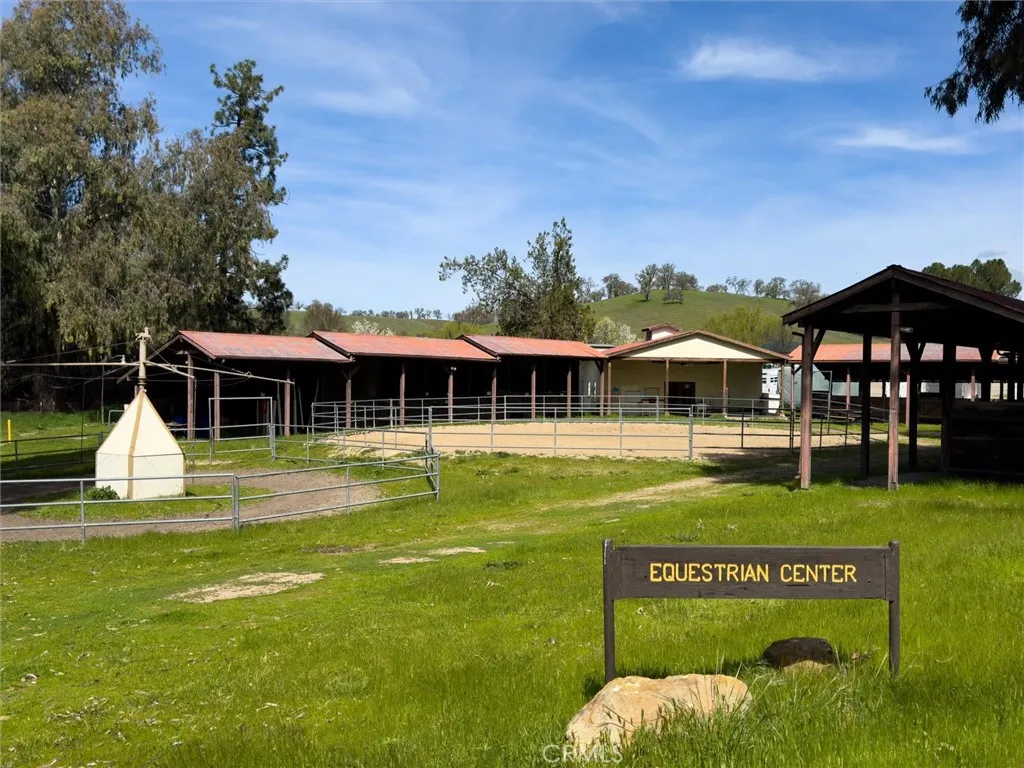
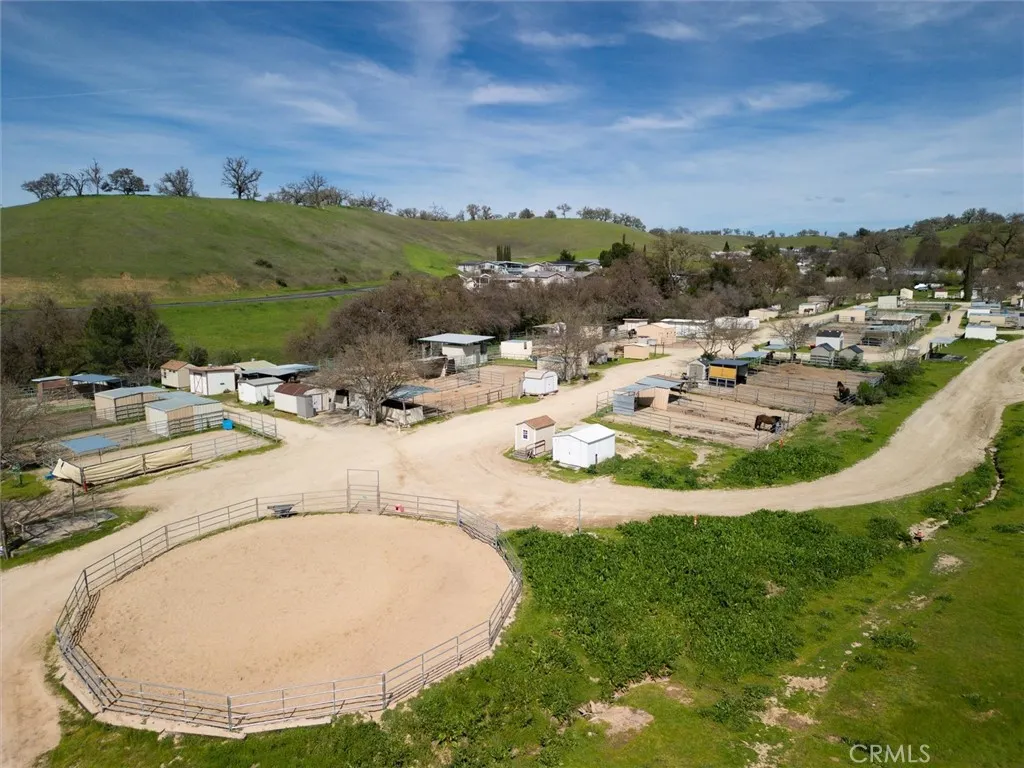
| Community Features | Biking,Dog Park,Foothills,Hiking,Horse Trails,Stable(s),Rural,Water Sports,Gated,Pool |
| Assoc Fee Paid Per | Monthly |
| County | San Luis Obispo |
| New Construction | false |
| Property Type | Residential |
| Association Amenities | Dog Park,Horse Trail(s),Picnic Area,Playground,Pickleball,Pool,Storage,Tennis Court(s),Trail(s) |
| HOA | true |
| Attached Garage | true |
| Subdivision Name | PR Lake Nacimiento(230) |
| Garage Y/N | true |
| Full Baths | 2 |
| Special Listing Conditions | Standard |
| Status | Active |
| Directions | Enter through HR main gate, first street on the right on Tumbleweed, house is at the far end on the left side |
| City | Paso Robles |
| Disclosures | Covenants/Restrictions Disclosure |
| Association Name | HROA |
| Entry Location | Upstairs |
| Senior Community Y/N | false |
| High School District | Paso Robles Joint Unified |
| Number Of Units Total | 1 |
| MLS Area | PRNW - PR North 46-West 101 |
| Lot Size Units | Square Feet |
| Lot Size Square Feet | 4860 |
| Listing Terms | Cash,Cash to New Loan,Conventional,FHA |
| Property Attached Y/N | false |
| Land Lease Y/N | false |
| Property Condition | Turnkey |
| Additional Parcels Y/N | false |
| Lease Considered Y/N | false |
| Structure Type | House |
| Living Area Units | Square Feet |
| Standard Status | Active |
| Occupancy Type | Owner |
| Year Built Source | Assessor |
| Property Sub Type Additional | Single Family Residence |
| PostalCity | PASO ROBLES |
Interior Features
| Interior Amenities | High Ceilings,Living Room Deck Attached,Open Floorplan,Storage,All Bedrooms Up |
|---|---|
| Flooring | Tile,Vinyl |
| Fireplace Features | Living Room,Wood Burning |
| Total Stories | 2 |
| Common Walls | No Common Walls |
| Air Conditioning Y/N | true |
| Heating Y/N | true |
| Window Features | Double Pane Windows |
| Fireplace Y/N | true |
| Laundry Features | Laundry Room |
| Total Bedrooms | 3 |
| Entry Level | 1 |
| Main Level Bedrooms | 3 |
| Main Level Bathrooms | 2 |
| LivingAreaSource | Assessor |
| Total Baths | 2 |
Exterior Features
| Fencing | Excellent Condition |
|---|---|
| Parking Features | Door-Multi,Driveway,Garage Faces Front,Garage,One Space,Workshop in Garage |
| Lot Features | 0-1 Unit/Acre |
| Water Source | Private |
| Total Parking | 3 |
| Inclusions | Washer and Dryer |
| Lot Size Area | 4860 |
| Foundation Details | Raised,Slab |
| Lot Size Acres | 0.1116 |
| Private Pool | false |
| Lot Size Source | Assessor |
| Horse Amenities | Riding Trail |
Amenities
- Foreclosure
- Views
- Short Sale
- New Construction
- Adult 55+
- Lease To Own
- No HOA Fees
- Furnished
- Primary On Main
- Air Conditioning
- Seller Finance
- Green
- Fixer Upper
- Horse
- Golf
- Fireplace
- Deck
- Garage
- Basement
- Pool
Property vs Single Family Average in 93446
Price
Year Built
 Based on information from California Regional Multiple Listing Service, Inc. as of November 6, 2026 6:43 PM UTC This information is for your personal, non-commercial use and may not be used for any purpose other than to identify prospective properties you may be interested in purchasing. Display of MLS data is usually deemed reliable but is NOT guaranteed accurate by the MLS. Buyers are responsible for verifying the accuracy of all information and should investigate the data themselves or retain appropriate professionals. Information from sources other than the Listing Agent may have been included in the MLS data. Unless otherwise specified in writing, Broker/Agent has not and will not verify any information obtained from other sources. The Broker/Agent providing the information contained herein may or may not have been the Listing and/or Selling Agent.
 This information is deemed reliable but not guaranteed. You should rely on this information only to decide whether or not to further investigate a particular property. BEFORE MAKING ANY OTHER DECISION, YOU SHOULD PERSONALLY INVESTIGATE THE FACTS (e.g.square footage and lot size) with the assistance of an appropriate professional. You may use this information only to identify properties you may be interested in investigating further. All uses except for personal, non-commercial use in accordance with
 Based on information from California Desert Association of Realtors as of November 6, 2026 6:39 PM UTC The information being provided by California Desert Association of Realtors, SoCalMLS, CRISNet MLS, and CARETS is for the consumer's personal, non-commercial use and may not be used for any purpose other than to identify prospective properties consumer may be interested in purchasing. Any information relating to real estate for sale referenced on this web site comes from the Internet Data Exchange
 The MLS™ I-Tech ® All information deemed reliable but not guaranteed. All properties are subject to prior sale, change or withdrawal. Neither listing broker(s) or information provider(s) shall be responsible for any typographical errors, misinformation, misprints and shall be held totally harmless. Listing(s) information is provided for consumer's personal, non-commercial use and may not be used for any purpose other than to identify prospective properties consumers may be interested in
 Based on information from CRISNet MLS as of November 6, 2026 6:33 PM UTC All data, including all measurements and calculations of area, is obtained from various sources and has not been, and will not be, verified by broker or MLS. All information should be independently reviewed and verified for accuracy. Properties may or may not be listed by the office/agent presenting the information. The listing broker's offer of compensation is made only to participants of the MLS where the listing is filed.
 The MLS™ Combined LA/Westside MLS® (CLAW): All information deemed reliable but not guaranteed. All properties are subject to prior sale, change or withdrawal. Neither listing broker(s) or information provider(s) shall be responsible for any typographical errors, misinformation, misprints and shall be held totally harmless. Listing(s) information is provided for consumer's personal, non-commercial use and may not be used for any purpose other than to identify prospective properties consumers

