
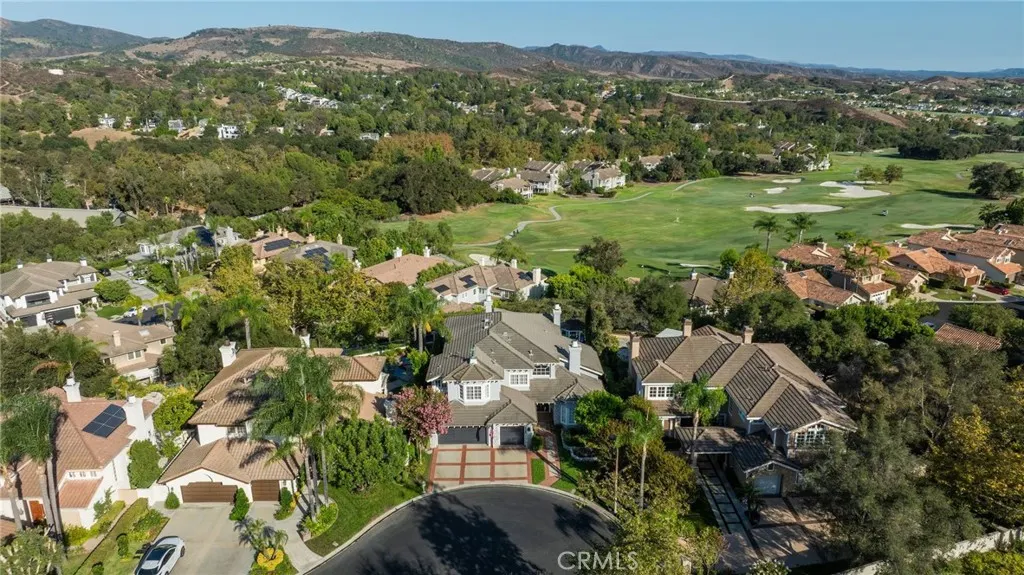
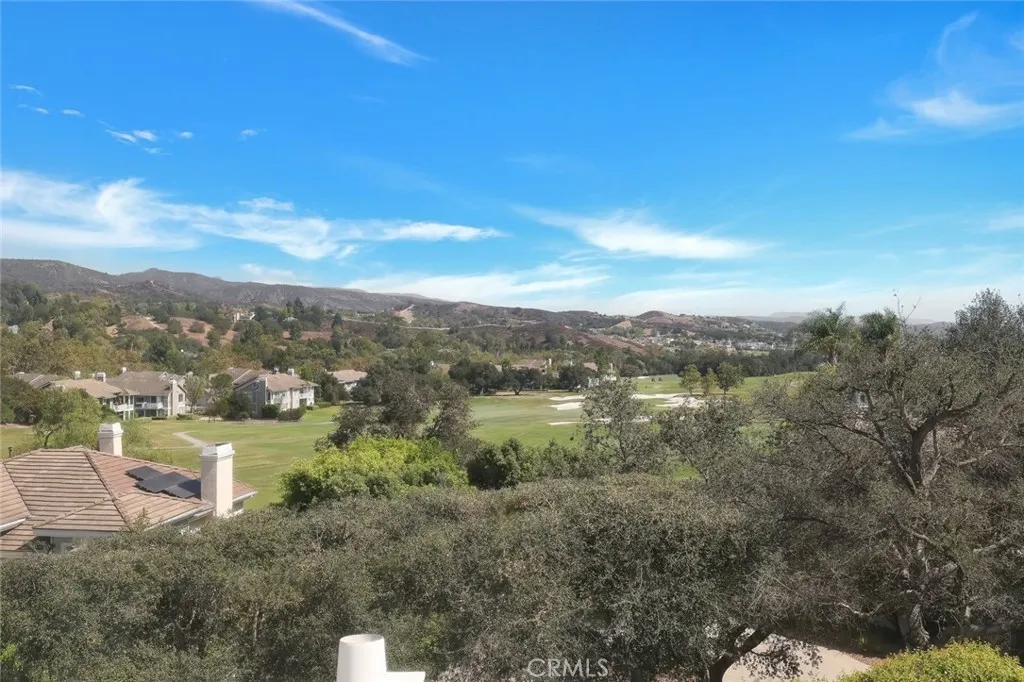
Views - Golf Course
Address
14 Quail, Coto de Caza, CA
Price
$ 2,980,000
Property Attributes
- MLS#OC26172376
- TypeSingle Family
- Listing Status Active
- CountyOrange
- CityCoto de Caza
- Area Coto De Caza
- NeighborhoodTiara (TIA)
- Zip92679
- Style
- Year Built1990
- Price$ 2,980,000
- Bedrooms5
- Full Bathrooms4
- Half Bathrooms1
- Sqr Footage4689
- Lot Size0.1768 Acres
Data Source:
California Regional MLS (CRMLS)
Property Description
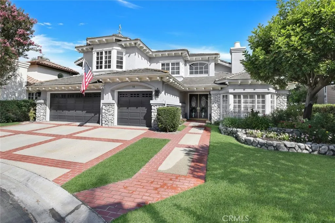
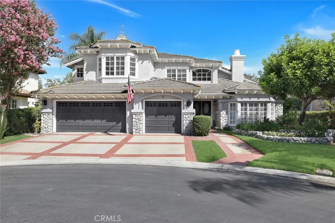
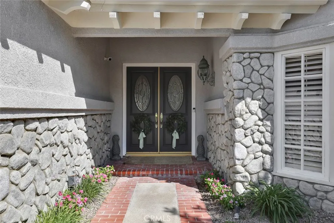
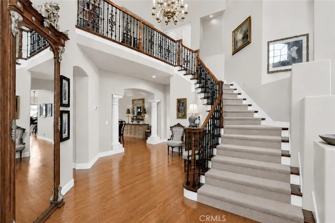
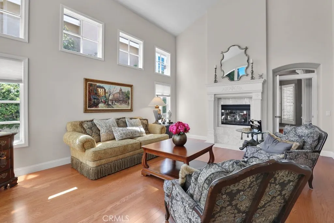
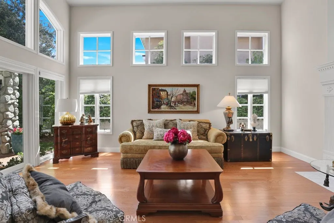
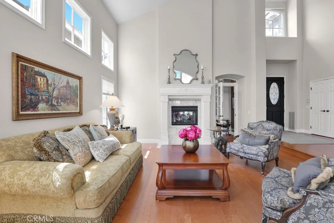
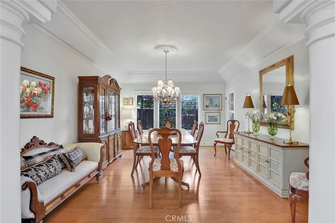
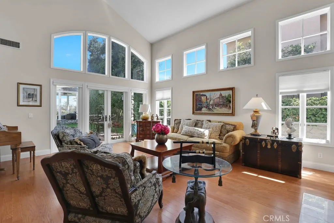
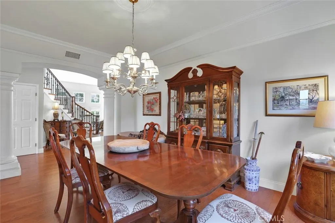
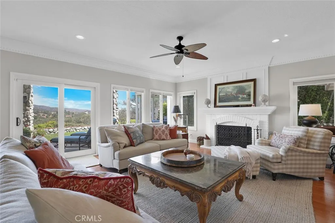
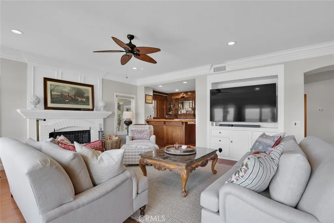
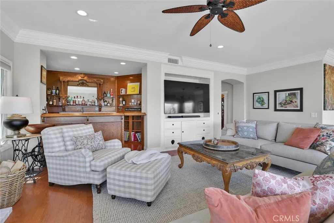
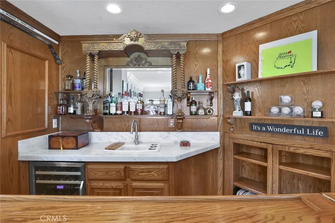
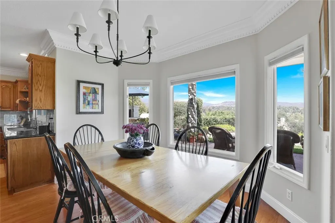
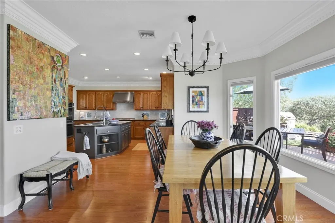
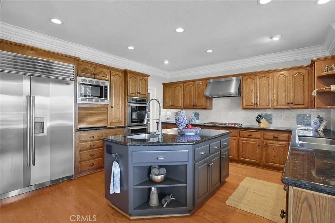
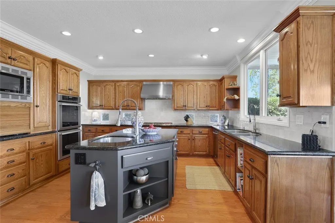
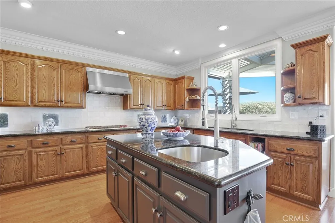
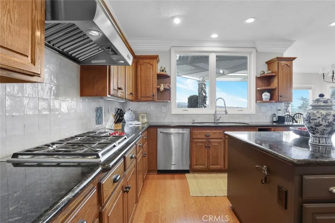
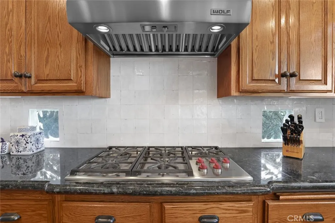
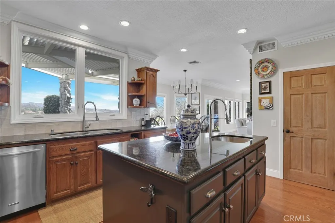
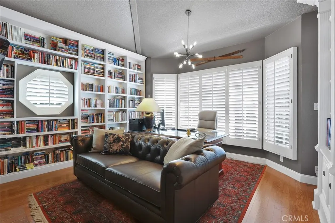
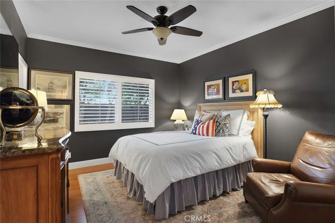
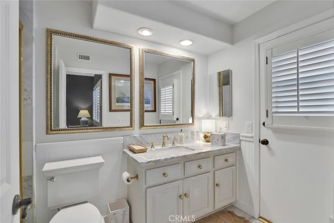
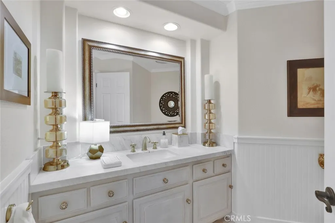
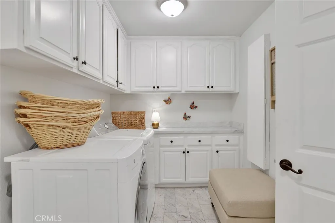
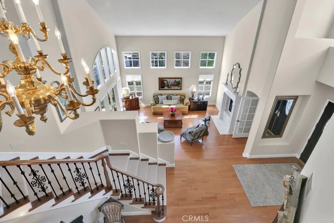
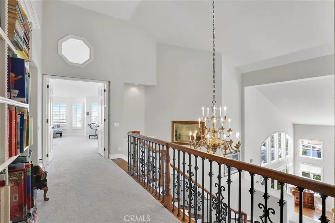
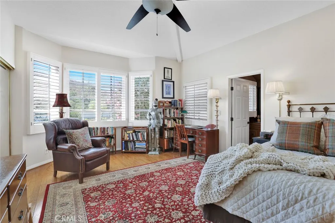
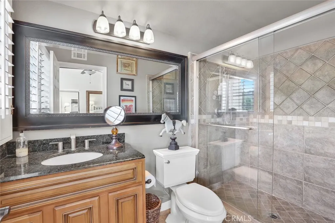
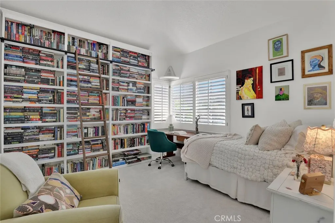
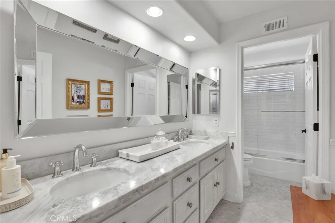
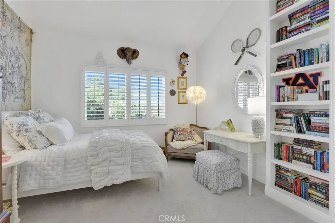
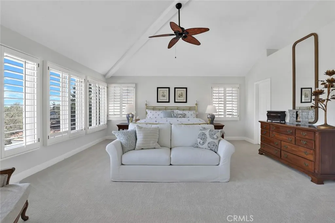
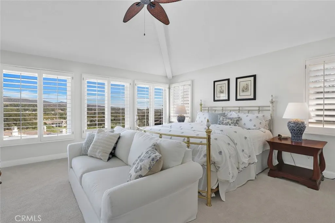
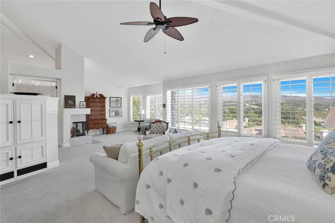
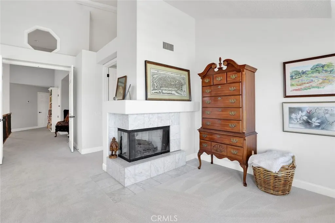
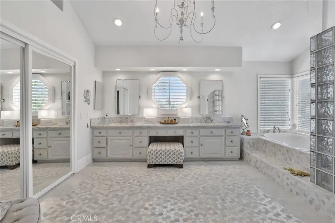
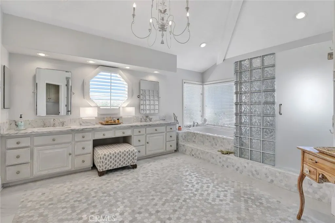
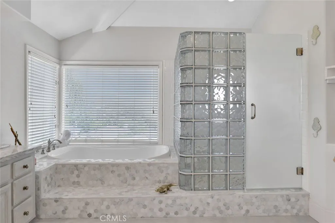
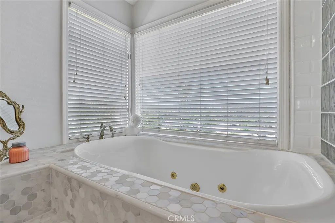
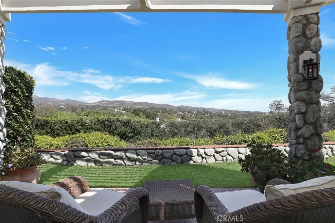
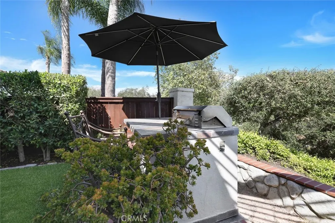
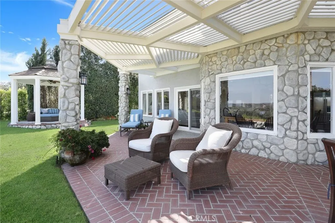
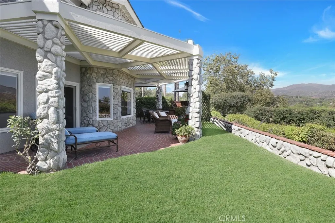
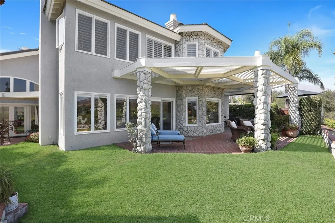
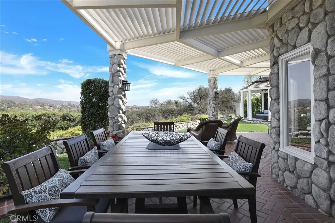
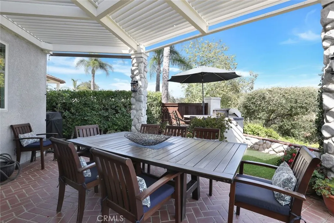
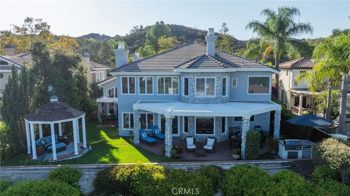
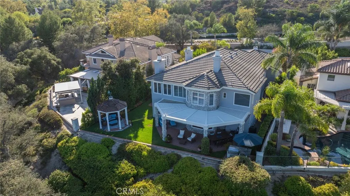
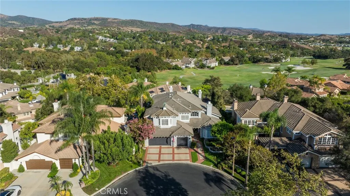
This one is a true gem! Located in the prestigious guard-gated golf community of Coto de Caza, this exceptional home is situated on an ideal cul-de-sac and offers tremendous curb appeal, beautiful elevation, and an impressive setting. Double-door entry welcomes you into a thoughtfully designed floor plan featuring a grand foyer, stunning staircase, soaring vaulted ceilings, and picturesque windows that fill the home with natural light. Extensive wood flooring and well-appointed upgrades add warmth and elegance throughout. The beautiful living room features a fireplace and doors opening to the patio, while the private library/home office offers custom built-ins and its own fireplace. A separate formal dining room enjoys lovely garden views, creating an inviting setting for entertaining. The gourmet kitchen is the heart of the home, complete with a center island, granite countertops, walk-in pantry, and a spacious breakfast nook showcasing stunning views. The oversized family room offers custom built-ins, a wet bar, fireplace, and plenty of room to gather. A desirable main-floor bedroom includes a full bath and private door leading to the side yard. The conveniently located downstairs laundry room features abundant cabinetry, a utility sink, and laundry chute. Upstairs, the primary suite is truly exceptional, capturing forever views of the mountains and golf course. A generous sitting area with fireplace creates a private retreat, while the beautifully appointed primary bath features stone finishes, dual sinks, a soaking tub, and two walk-in closets. Three additional upstairs bedrooms are generous in size with ample closet space. Enjoy evening breezes, spectacular views, and Southern California outdoor living from the unique backyard. Relax beneath the charming gazebo or entertain around the built-in BBQ. There is plenty of room to create your dream pool and spa, and the seller has pool and spa plans available for review. Attached 2 car garage. Enjoy all the wonderful amenities and lifestyle Coto de Caza has to offer, with local schools, shopping, dining, and everyday conveniences just minutes away. A special home, an incredible setting, and views you will never tire of!
| Price History | |
|---|---|
| 8/10/2026 | Listed $2,980,000 |
General Features
| Living Area | 4689 |
|---|---|
| Sewer | Public Sewer |
| Heating | Forced Air |
| Cooling | Central Air |
| Appliances | Barbecue,Dishwasher,Freezer,Disposal |
| HOA Fee | 385 |
| Garage Spaces | 3 |
| Patio/Porch Features | Patio |
| Pool Features | None |
| Security Features | Gated with Guard,Gated Community |
| Year Built | 1990 |
| View | City Lights,Golf Course,Mountain(s) |
| Stories Count | 2 |
| Levels | Two |
| Property Subtype | Single Family Residence |
| Community Features | Biking,Curbs,Dog Park,Golf,Hiking,Horse Trails,Sidewalks,Gated |
| Assoc Fee Paid Per | Monthly |
| County | Orange |
| New Construction | false |
| Property Type | Residential |
| Association Amenities | Sport Court,Dog Park,Horse Trail(s),Outdoor Cooking Area,Barbecue,Picnic Area,Playground,Trail(s) |
| HOA | true |
| Attached Garage | true |
| Subdivision Name | Tiara (TIA) |
| Garage Y/N | true |
| Full Baths | 4 |
| Special Listing Conditions | Standard |
| Status | Active |
| Directions | vista del verde to Woodthrush |
| City | Coto de Caza |
| Disclosures | Covenants/Restrictions Disclosure,HOA Disclosure |
| Association Name | Cz master |
| Entry Location | 1 |
| Senior Community Y/N | false |
| High School District | Capistrano Unified |
| Number Of Units Total | 1 |
| MLS Area | CC - Coto De Caza |
| Lot Size Units | Square Feet |
| Lot Size Square Feet | 7700 |
| Listing Terms | Cash,Cash to New Loan |
| Spa Features | None |
| Property Attached Y/N | false |
| Land Lease Y/N | false |
| Additional Parcels Y/N | false |
| Lease Considered Y/N | false |
| Virtual Tour | https://player.vimeo.com/video/1216901350?badge=0&autopause=0&player_id=0&app_id=58479 |
| Structure Type | House |
| Living Area Units | Square Feet |
| Standard Status | Active |
| Occupancy Type | Owner |
| Year Built Source | Assessor |
| Tax Lot | 2 |
| Virtual Tour | https://player.vimeo.com/video/1216899373?badge=0&autopause=0&player_id=0&app_id=58479 |
| Property Sub Type Additional | Single Family Residence |
| PostalCity | TRABUCO CANYON |
Interior Features
| Interior Amenities | Breakfast Area,Crown Molding,Cathedral Ceiling(s),Separate/Formal Dining Room,Granite Counters,Open Floorplan,Pantry,Bar,Bedroom on Main Level,Entrance Foyer,Walk-In Pantry,Walk-In Closet(s) |
|---|---|
| Flooring | Carpet,Stone,Wood |
| Fireplace Features | Family Room,Library,Living Room,Primary Bedroom |
| Total Stories | 2 |
| Common Walls | No Common Walls |
| Air Conditioning Y/N | true |
| Heating Y/N | true |
| Window Features | Blinds,Plantation Shutters |
| Fireplace Y/N | true |
| Half Baths | 1 |
| Laundry Features | Inside,Laundry Room |
| Total Bedrooms | 5 |
| Entry Level | 1 |
| Main Level Bedrooms | 1 |
| Main Level Bathrooms | 2 |
| LivingAreaSource | Assessor |
| Total Baths | 5 |
Exterior Features
| Exterior Amenities | Barbecue |
|---|---|
| Parking Features | Direct Access,Driveway,Garage |
| Lot Features | Back Yard,Cul-De-Sac,Front Yard,Yard |
| Water Source | Public |
| Total Parking | 3 |
| Lot Size Area | 7700 |
| Spa | false |
| Lot Size Acres | 0.1768 |
| Private Pool | false |
| Lot Size Source | Assessor |
| Horse Amenities | Riding Trail |
Amenities
- Foreclosure
- Views
- Short Sale
- New Construction
- Adult 55+
- Lease To Own
- No HOA Fees
- Furnished
- Primary On Main
- Air Conditioning
- Seller Finance
- Green
- Fixer Upper
- Horse
- Golf
- Fireplace
- Deck
- Garage
- Basement
- Pool
Property vs Single Family Average in 92679
Price
Year Built
 Based on information from California Regional Multiple Listing Service, Inc. as of September 15, 2026 7:19 PM UTC This information is for your personal, non-commercial use and may not be used for any purpose other than to identify prospective properties you may be interested in purchasing. Display of MLS data is usually deemed reliable but is NOT guaranteed accurate by the MLS. Buyers are responsible for verifying the accuracy of all information and should investigate the data themselves or retain appropriate professionals. Information from sources other than the Listing Agent may have been included in the MLS data. Unless otherwise specified in writing, Broker/Agent has not and will not verify any information obtained from other sources. The Broker/Agent providing the information contained herein may or may not have been the Listing and/or Selling Agent.
 This information is deemed reliable but not guaranteed. You should rely on this information only to decide whether or not to further investigate a particular property. BEFORE MAKING ANY OTHER DECISION, YOU SHOULD PERSONALLY INVESTIGATE THE FACTS (e.g.square footage and lot size) with the assistance of an appropriate professional. You may use this information only to identify properties you may be interested in investigating further. All uses except for personal, non-commercial use in accordance with
 Based on information from California Desert Association of Realtors as of September 15, 2026 6:41 PM UTC The information being provided by California Desert Association of Realtors, SoCalMLS, CRISNet MLS, and CARETS is for the consumer's personal, non-commercial use and may not be used for any purpose other than to identify prospective properties consumer may be interested in purchasing. Any information relating to real estate for sale referenced on this web site comes from the Internet Data Exchange
 The MLS™ I-Tech ® All information deemed reliable but not guaranteed. All properties are subject to prior sale, change or withdrawal. Neither listing broker(s) or information provider(s) shall be responsible for any typographical errors, misinformation, misprints and shall be held totally harmless. Listing(s) information is provided for consumer's personal, non-commercial use and may not be used for any purpose other than to identify prospective properties consumers may be interested in
 Based on information from CRISNet MLS as of September 15, 2026 7:13 PM UTC All data, including all measurements and calculations of area, is obtained from various sources and has not been, and will not be, verified by broker or MLS. All information should be independently reviewed and verified for accuracy. Properties may or may not be listed by the office/agent presenting the information. The listing broker's offer of compensation is made only to participants of the MLS where the listing is filed.
 The MLS™ Combined LA/Westside MLS® (CLAW): All information deemed reliable but not guaranteed. All properties are subject to prior sale, change or withdrawal. Neither listing broker(s) or information provider(s) shall be responsible for any typographical errors, misinformation, misprints and shall be held totally harmless. Listing(s) information is provided for consumer's personal, non-commercial use and may not be used for any purpose other than to identify prospective properties consumers

