
Views - Primary on Main
Address
501 Luminous, Irvine, CA
Price
$ 11,000

Property Attributes
- MLS#OC26204159
- TypeRentals
- Listing Status Active
- CountyOrange
- CityIrvine
- Area Quail Hill
- NeighborhoodVicara (VICA)
- Zip92603
- Style
- Year Built2004
- Price$ 11,000
- Bedrooms4
- Full Bathrooms4
- Half Bathrooms1
- Sqr Footage3124
- Lot Size0.254 Acres
Data Source:
California Regional MLS (CRMLS)
Property Description
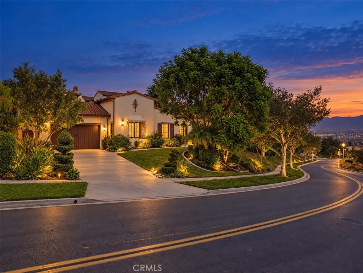
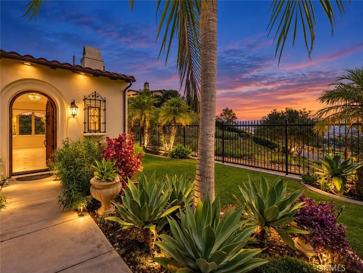
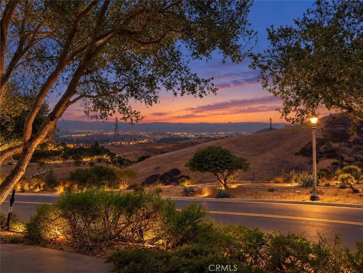
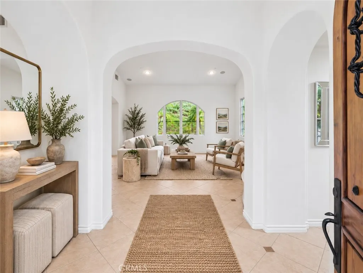
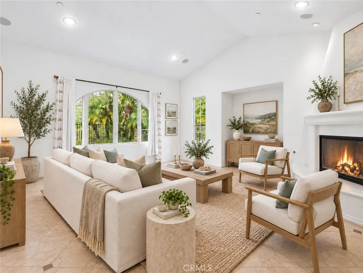
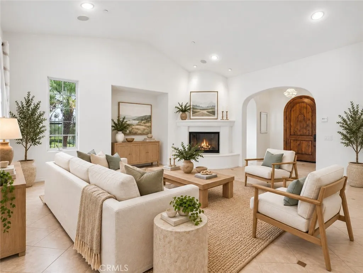
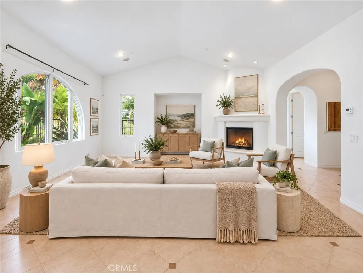
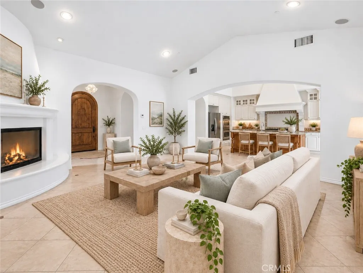
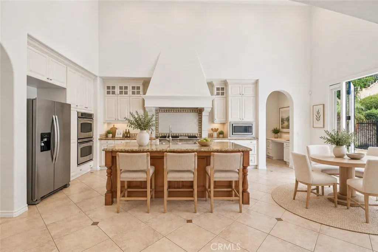
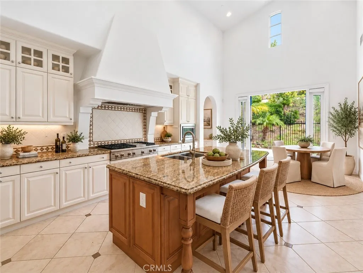
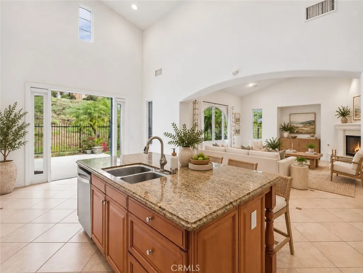
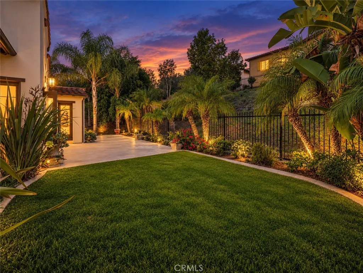
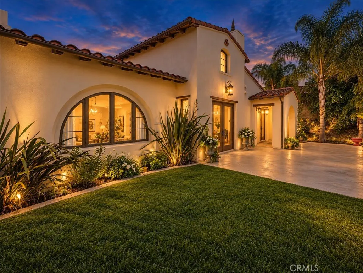
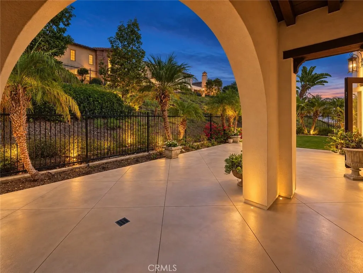
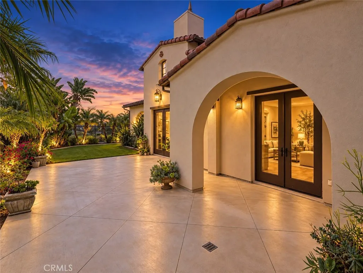
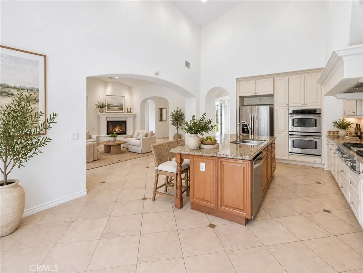
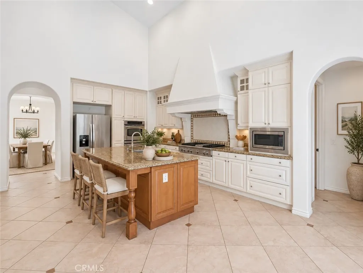
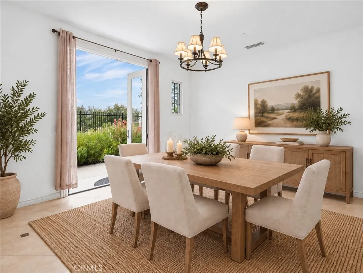
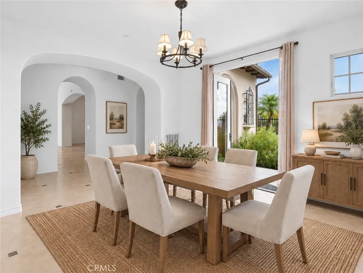
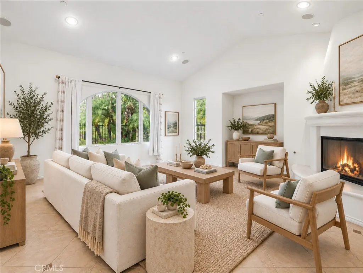
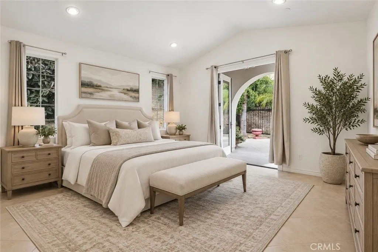
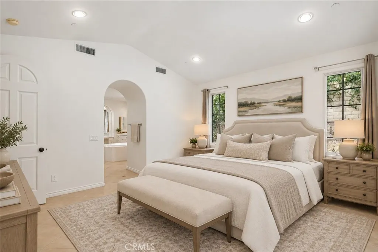
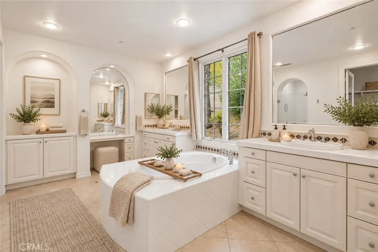
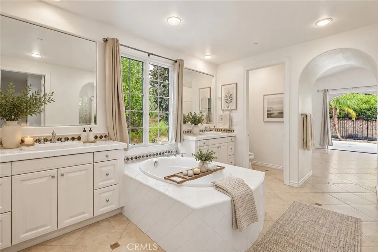
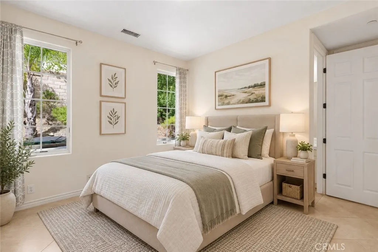
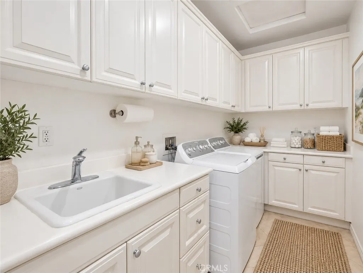
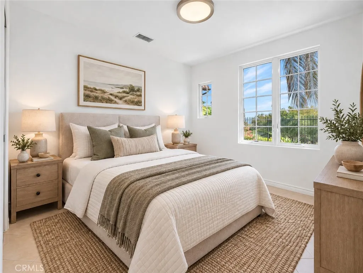
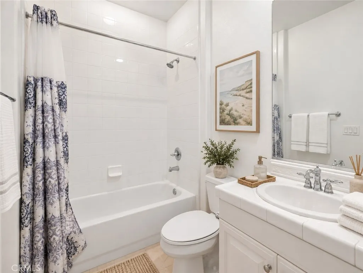
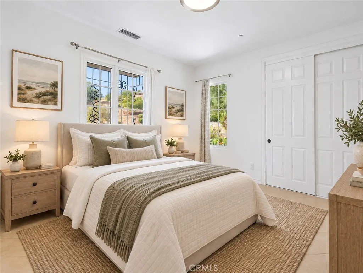
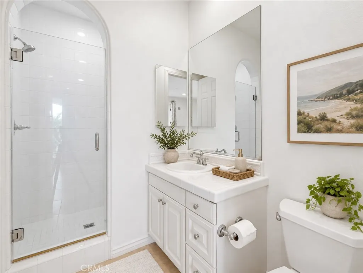
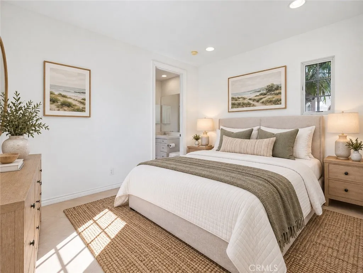
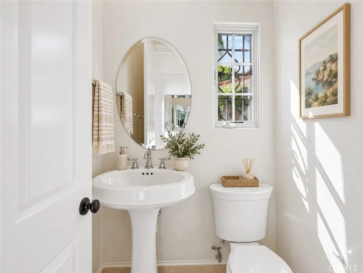
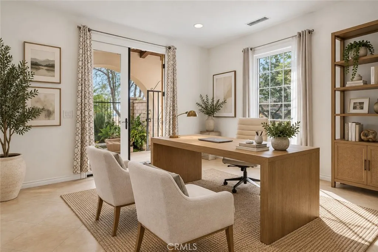
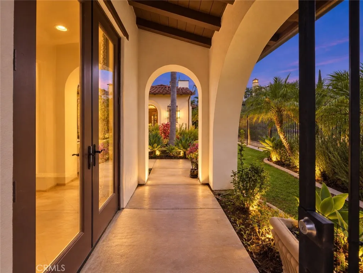
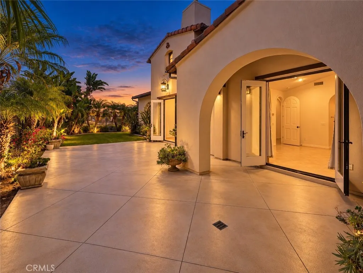
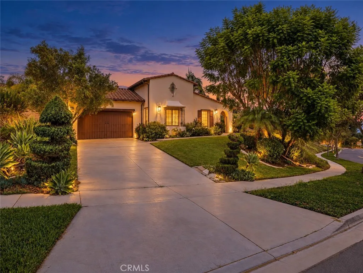
Refined Sophistication in Quail Hill, Irvine’s Resort-Like Hillside Community—Our Prestige “Vicara” Collection Residence 1 SINGLE-LEVEL home presented by Richmond American is situated on a Premier Single-Loaded CORNER Lot Location with Unobstructed Panoramic City Light & Hillside Views from Every Vantage Point! The Finely Appointed Retreat is one of Vicara’s MOST Versatile Floor Plans and offers 4BD 4.5BA approximately 3,124 Sq Ft, Plus a 2-CAR Garage, an Oversized Private Front Patio and is JUST Steps from Alderwood Elementary, Valley View and Cascade Park! The Luxury Residence features the Finest Chiseled Travertine Stone, Built-In Surround Sound System, Built-In Gas Fireplace, and Multiple French Door access to Outdoor Living Spaces! Chef-Inspired Gourmet Kitchen & Breakfast Nook with Granite Countertops, Decorative Backsplash, Glass-Fronted Cabinetry, ALL Stainless-Steel Appliances and Unprecedented Views! A Lifestyle Opportunity for Outdoor Entertaining—Extremely Private Lot Location with Expansive Backyard – Greenbelt, Professional Hardscape, & Professional Landscaping. Enjoy World-Class Amenities—exclusive to Quail Hill residents. 5 parks, 3 pools, Fitness Center, and Hiking Trails. Award-winning Irvine Unified School District and minutes from Quail Hill Shopping Center, Irvine Spectrum Center, Kaiser Permanente, John Wayne Airport, and Laguna Beach!
| Elementary School | Middle School | High School |
|---|---|---|
| Alderwood Elementary School | Rancho San Joaquin Middle School | University High School |
| Price History | |
|---|---|
| 9/17/2026 | Listed $11,000 |
General Features
| Living Area | 3124 |
|---|---|
| Sewer | Sewer Tap Paid |
| Heating | Central,Fireplace(s) |
| Cooling | Central Air |
| Utilities | Sewer Connected |
| Roof | Tile |
| Appliances | 6 Burner Stove,Built-In Range,Convection Oven,Double Oven,Dishwasher,Freezer,Gas Cooktop,Disposal,Gas Oven,Gas Range,Ice Maker,Microwave,Refrigerator,Range Hood,Water To Refrigerator,Water Heater |
| Garage Spaces | 2 |
| Patio/Porch Features | Patio |
| Architectural Style | Traditional |
| Pool Features | Association |
| Security Features | Carbon Monoxide Detector(s),Smoke Detector(s) |
| Construction Materials | Stucco |
| Pets Allowed | Call |
| Year Built | 2004 |
| Security Deposit | 11000 |
| Pet Deposit | 500 |
| View | City Lights,Hills,Panoramic |
| Stories Count | 1 |
| Levels | One |
| Property Subtype | Single Family Residence |
| Community Features | Biking,Curbs,Gutter(s),Storm Drain(s),Street Lights,Sidewalks,Park |
| County | Orange |
| New Construction | false |
| Property Type | Residential Lease |
| Association Amenities | Sport Court,Fitness Center,Barbecue,Pool,Spa/Hot Tub |
| HOA | true |
| Attached Garage | true |
| Subdivision Name | Vicara (VICA) |
| Garage Y/N | true |
| Rent Includes | Association Dues |
| Full Baths | 4 |
| Special Listing Conditions | Standard |
| Status | Active |
| Directions | Luminous & Serpentine |
| High School | University |
| City | Irvine |
| Disclosures | Covenants/Restrictions Disclosure,HOA Disclosure |
| Entry Location | 1 |
| Senior Community Y/N | false |
| High School District | Irvine Unified |
| Number Of Units Total | 1 |
| MLS Area | QH - Quail Hill |
| Lot Size Units | Square Feet |
| Lot Size Square Feet | 11064 |
| Spa Features | Association |
| Elementary School | Alderwood |
| Property Attached Y/N | false |
| Middle/Junior High School | Rancho San Joaquin |
| Property Condition | Turnkey |
| Ok to Lease | 12 Months |
| Additional Parcels Y/N | false |
| Availability Date | 2026-09-17 |
| Structure Type | House |
| Living Area Units | Square Feet |
| Standard Status | Active |
| Occupancy Type | Vacant |
| Year Built Source | Assessor |
| Tax Lot | 24 |
| Property Sub Type Additional | Single Family Residence |
| PostalCity | IRVINE |
Interior Features
| Interior Amenities | Breakfast Bar,Breakfast Area,Separate/Formal Dining Room,Granite Counters,High Ceilings,Open Floorplan,Pantry,Recessed Lighting,Unfurnished,Wired for Sound,All Bedrooms Down,Bedroom on Main Level,Main Level Primary,Primary Suite,Walk-In Closet(s) |
|---|---|
| Flooring | Stone,Tile |
| Furnished Y/N | Unfurnished |
| Fireplace Features | Gas,Living Room |
| Total Stories | 1 |
| Common Walls | End Unit,No Common Walls |
| Air Conditioning Y/N | true |
| Heating Y/N | true |
| Fireplace Y/N | true |
| Half Baths | 1 |
| Laundry Features | Laundry Room |
| Total Bedrooms | 4 |
| Entry Level | 1 |
| Main Level Bedrooms | 4 |
| Main Level Bathrooms | 4 |
| Below Grade Finished Area Unit Type | Square Feet |
| Total Baths | 5 |
Exterior Features
| Exterior Amenities | Lighting,Rain Gutters |
|---|---|
| Fencing | Wrought Iron |
| Parking Features | Direct Access,Driveway,Garage |
| Lot Features | Back Yard,Corner Lot,Front Yard,Landscaped,Near Park,Yard |
| Water Source | Public |
| Total Parking | 2 |
| Lot Size Area | 11064 |
| Spa | true |
| Lot Size Acres | 0.254 |
| Road Surface Type | Paved |
| Private Pool | false |
| Lot Size Source | Assessor |
| Door Features | French Doors |
Amenities
- Foreclosure
- Views
- Short Sale
- New Construction
- Adult 55+
- Lease To Own
- No HOA Fees
- Furnished
- Pets
- Primary On Main
- Air Conditioning
- Seller Finance
- Green
- Fixer Upper
- Horse
- Golf
- Fireplace
- Deck
- Garage
- Basement
- Pool
Property vs Rentals Average in 92603
Price
Year Built
 Based on information from California Regional Multiple Listing Service, Inc. as of September 18, 2026 7:27 AM UTC This information is for your personal, non-commercial use and may not be used for any purpose other than to identify prospective properties you may be interested in purchasing. Display of MLS data is usually deemed reliable but is NOT guaranteed accurate by the MLS. Buyers are responsible for verifying the accuracy of all information and should investigate the data themselves or retain appropriate professionals. Information from sources other than the Listing Agent may have been included in the MLS data. Unless otherwise specified in writing, Broker/Agent has not and will not verify any information obtained from other sources. The Broker/Agent providing the information contained herein may or may not have been the Listing and/or Selling Agent.
 This information is deemed reliable but not guaranteed. You should rely on this information only to decide whether or not to further investigate a particular property. BEFORE MAKING ANY OTHER DECISION, YOU SHOULD PERSONALLY INVESTIGATE THE FACTS (e.g.square footage and lot size) with the assistance of an appropriate professional. You may use this information only to identify properties you may be interested in investigating further. All uses except for personal, non-commercial use in accordance with
 Based on information from California Desert Association of Realtors as of September 18, 2026 7:02 AM UTC The information being provided by California Desert Association of Realtors, SoCalMLS, CRISNet MLS, and CARETS is for the consumer's personal, non-commercial use and may not be used for any purpose other than to identify prospective properties consumer may be interested in purchasing. Any information relating to real estate for sale referenced on this web site comes from the Internet Data Exchange
 The MLS™ I-Tech ® All information deemed reliable but not guaranteed. All properties are subject to prior sale, change or withdrawal. Neither listing broker(s) or information provider(s) shall be responsible for any typographical errors, misinformation, misprints and shall be held totally harmless. Listing(s) information is provided for consumer's personal, non-commercial use and may not be used for any purpose other than to identify prospective properties consumers may be interested in
 Based on information from CRISNet MLS as of September 18, 2026 6:59 AM UTC All data, including all measurements and calculations of area, is obtained from various sources and has not been, and will not be, verified by broker or MLS. All information should be independently reviewed and verified for accuracy. Properties may or may not be listed by the office/agent presenting the information. The listing broker's offer of compensation is made only to participants of the MLS where the listing is filed.
 The MLS™ Combined LA/Westside MLS® (CLAW): All information deemed reliable but not guaranteed. All properties are subject to prior sale, change or withdrawal. Neither listing broker(s) or information provider(s) shall be responsible for any typographical errors, misinformation, misprints and shall be held totally harmless. Listing(s) information is provided for consumer's personal, non-commercial use and may not be used for any purpose other than to identify prospective properties consumers


