
Sold: Apr 27, 2026 - Views
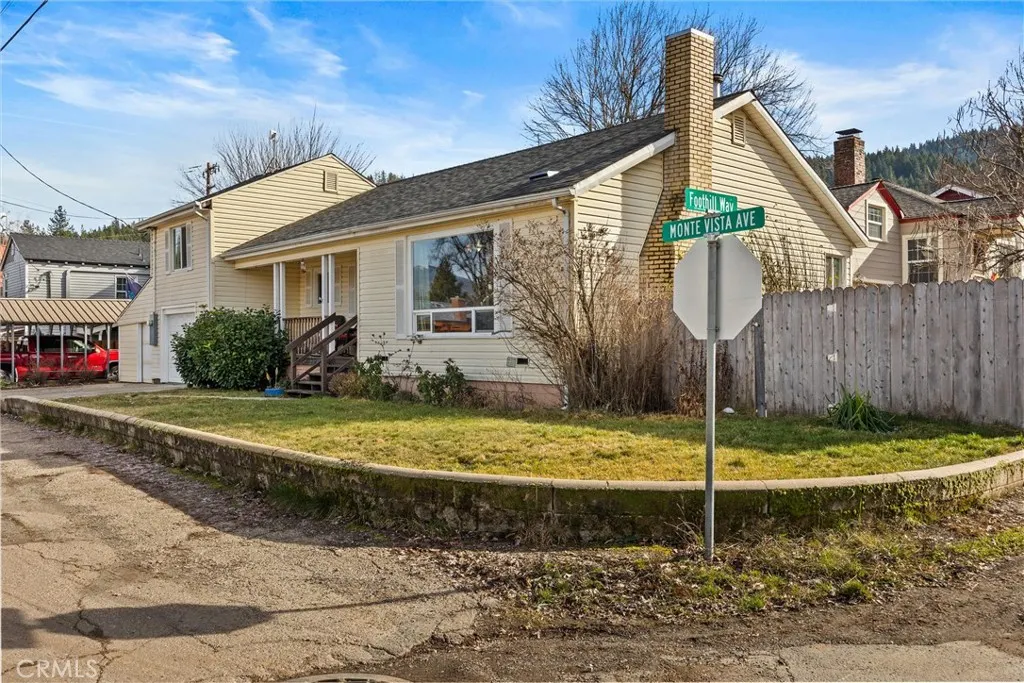
Address
522 Monte Vista, Quincy, CA
Price
$ 395,000
Property Attributes
- MLS#SN26021805
- TypeSingle Family
- Listing Status Closed
- CountyPlumas
- CityQuincy
- Zip95971
- Style
- Year Built1951
- Price$ 395,000
- Bedrooms3
- Full Bathrooms1
- Half Bathrooms1
- Sqr Footage1318
- Lot Size0.11 Acres
Data Source:
California Regional MLS (CRMLS)
Property Description
Embrace downtown living with this classic and tasteful home in the heart of Quincy. This move-in ready residence is suitable for many with 3 comfortable bedrooms and 1.5 baths. Also located on a quiet street within walking distance to all of downtown as well as Quincy Elementary School. The living area is framed by a large picture window and kept cozy with a wood stove. Rich wood flooring brings a feeling of warmth and crown molding adds elegance to the space. The kitchen is centrally located in the home and well appointed with modern appliances and tile throughout. The bathroom sports his & hers sinks, tile finishes, and heated flooring. Upstairs you will find a private bedroom with a half bath and views of Mt. Huff and downtown Quincy. This home has a 1 car garage with plenty of room for storage of toys, firewood, or a workshop. The backyard offers a private deck area perfect for enjoying summer evenings. Wrapping round the side and front is a landscaped yard that brings spring color and vibrance. Finish the day on the tranquil front porch. This well loved home embraces what it is to love living in Quincy.
| Price History | |
|---|---|
| 1/30/2026 | Listed $399,000 |
General Features
| Living Area | 1318 |
|---|---|
| Sewer | Public Sewer |
| Heating | Oil,Wood Stove |
| Cooling | None |
| Utilities | Electricity Connected,Sewer Connected,Water Connected |
| Roof | Composition |
| Appliances | Dishwasher,Electric Cooktop,Electric Oven,Electric Water Heater,Refrigerator |
| Zoning | 7-R |
| Garage Spaces | 1 |
| Patio/Porch Features | Deck,Front Porch,Wood |
| Pool Features | None |
| Construction Materials | Drywall,Frame,Vinyl Siding |
| Year Built | 1951 |
| Electric | Standard |
| View | Mountain(s),Neighborhood |
| Stories Count | 2 |
| Levels | Two |
| Property Subtype | Single Family Residence |
| Community Features | Biking,Curbs,Fishing,Hiking,Horse Trails,Mountainous,Near National Forest,Park,Rural,Street Lights,Sidewalks |
| Accessibility | None |
| County | Plumas |
| New Construction | false |
| Property Type | Residential |
| HOA | false |
| Attached Garage | true |
| Garage Y/N | true |
| Full Baths | 1 |
| Special Listing Conditions | Standard |
| Close Price | 395000 |
| Status | Closed |
| Buyer Financing | Conventional |
| Directions | Main street, south on Bradley, continue south on to Coburn, turn West on to Monte Vista. Home is thirdon the uphill side. |
| City | Quincy |
| Entry Location | front |
| Senior Community Y/N | false |
| High School District | Plumas Unified |
| Number Of Units Total | 1 |
| Lot Size Units | Square Feet |
| Lot Size Square Feet | 4792 |
| Listing Terms | Cash,Cash to New Loan,Submit |
| Spa Features | None |
| Property Attached Y/N | false |
| Land Lease Y/N | false |
| Additional Parcels Y/N | false |
| Lease Considered Y/N | false |
| Structure Type | House |
| Living Area Units | Square Feet |
| Standard Status | Closed |
| Occupancy Type | Owner |
| Year Built Source | Public Records |
| Tax Lot | 8 |
| Property Sub Type Additional | Single Family Residence |
| PostalCity | QUINCY |
Interior Features
| Interior Amenities | Ceiling Fan(s),Crown Molding,Laminate Counters,Recessed Lighting,Tile Counters,Bedroom on Main Level |
|---|---|
| Flooring | Wood |
| Fireplace Features | Living Room |
| Total Stories | 2 |
| Common Walls | No Common Walls |
| Air Conditioning Y/N | false |
| Heating Y/N | true |
| Fireplace Y/N | true |
| Half Baths | 1 |
| BuyerOfficeEmail | anduas8@aol.com |
| Laundry Features | Washer Hookup,Electric Dryer Hookup |
| Total Bedrooms | 3 |
| Entry Level | 1 |
| Main Level Bedrooms | 2 |
| Main Level Bathrooms | 1 |
| LivingAreaSource | Assessor |
| Total Baths | 2 |
Exterior Features
| Exterior Amenities | Rain Gutters |
|---|---|
| Fencing | Wood |
| Parking Features | Driveway,Garage |
| Lot Features | Back Yard,Corner Lot,Front Yard,Lawn,Sloped Up,Walkstreet,Yard |
| Water Source | Public |
| Total Parking | 1 |
| Lot Size Area | 4792 |
| Foundation Details | Concrete Perimeter |
| Spa | false |
| Lot Size Acres | 0.11 |
| Road Surface Type | Paved |
| Private Pool | false |
| Lot Size Source | Assessor |
| Road Frontage Type | City Street |
| Horse Amenities | Riding Trail |
Amenities
- Foreclosure
- Views
- Short Sale
- New Construction
- Adult 55+
- Lease To Own
- No HOA Fees
- Furnished
- Primary On Main
- Air Conditioning
- Seller Finance
- Green
- Fixer Upper
- Horse
- Golf
- Fireplace
- Deck
- Garage
- Basement
- Pool
Property vs Single Family Average in 95971
Price
Year Built
 Based on information from California Regional Multiple Listing Service, Inc. as of September 10, 2026 9:28 PM UTC This information is for your personal, non-commercial use and may not be used for any purpose other than to identify prospective properties you may be interested in purchasing. Display of MLS data is usually deemed reliable but is NOT guaranteed accurate by the MLS. Buyers are responsible for verifying the accuracy of all information and should investigate the data themselves or retain appropriate professionals. Information from sources other than the Listing Agent may have been included in the MLS data. Unless otherwise specified in writing, Broker/Agent has not and will not verify any information obtained from other sources. The Broker/Agent providing the information contained herein may or may not have been the Listing and/or Selling Agent.
 This information is deemed reliable but not guaranteed. You should rely on this information only to decide whether or not to further investigate a particular property. BEFORE MAKING ANY OTHER DECISION, YOU SHOULD PERSONALLY INVESTIGATE THE FACTS (e.g.square footage and lot size) with the assistance of an appropriate professional. You may use this information only to identify properties you may be interested in investigating further. All uses except for personal, non-commercial use in accordance with
 Based on information from California Desert Association of Realtors as of September 10, 2026 9:09 PM UTC The information being provided by California Desert Association of Realtors, SoCalMLS, CRISNet MLS, and CARETS is for the consumer's personal, non-commercial use and may not be used for any purpose other than to identify prospective properties consumer may be interested in purchasing. Any information relating to real estate for sale referenced on this web site comes from the Internet Data Exchange
 The MLS™ I-Tech ® All information deemed reliable but not guaranteed. All properties are subject to prior sale, change or withdrawal. Neither listing broker(s) or information provider(s) shall be responsible for any typographical errors, misinformation, misprints and shall be held totally harmless. Listing(s) information is provided for consumer's personal, non-commercial use and may not be used for any purpose other than to identify prospective properties consumers may be interested in
 Based on information from CRISNet MLS as of September 10, 2026 9:10 PM UTC All data, including all measurements and calculations of area, is obtained from various sources and has not been, and will not be, verified by broker or MLS. All information should be independently reviewed and verified for accuracy. Properties may or may not be listed by the office/agent presenting the information. The listing broker's offer of compensation is made only to participants of the MLS where the listing is filed.
 The MLS™ Combined LA/Westside MLS® (CLAW): All information deemed reliable but not guaranteed. All properties are subject to prior sale, change or withdrawal. Neither listing broker(s) or information provider(s) shall be responsible for any typographical errors, misinformation, misprints and shall be held totally harmless. Listing(s) information is provided for consumer's personal, non-commercial use and may not be used for any purpose other than to identify prospective properties consumers

