
Waterfront - Fixer Upper
Address
2232 East Lakeshore Drive, Agoura Hills, CA
Price
$ 1,800,000
Property Attributes
- MLS#SR26171178
- TypeSingle Family
- Listing Status Active
- CountyLOS ANGELES
- CityAgoura Hills
- AreaAgoura
- NeighborhoodMalibu Lake Mountain Club
- Zip91301
- StyleSingle Family Residence
- Year Built1978
- Price$ 1,800,000
- Bedrooms3
- Full Bathrooms3
- Half Bathrooms0
- Sqr Footage2915
- Lot Size0.1928 Acres
Data Source:
Crisnet MLS
Property Description
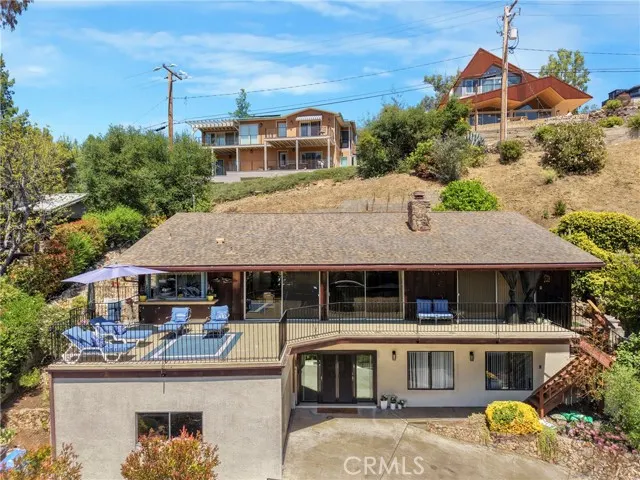
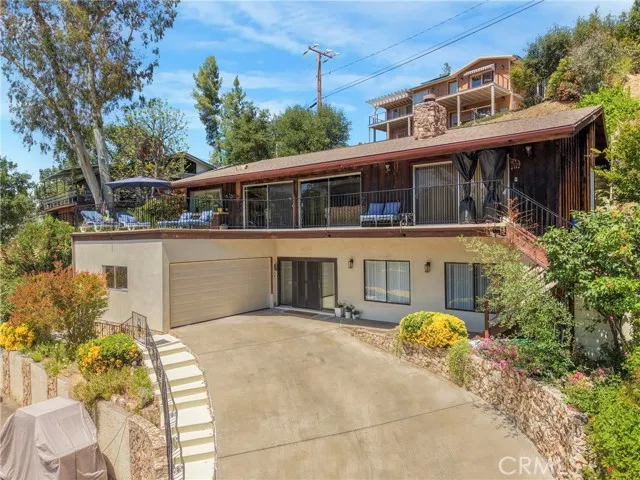
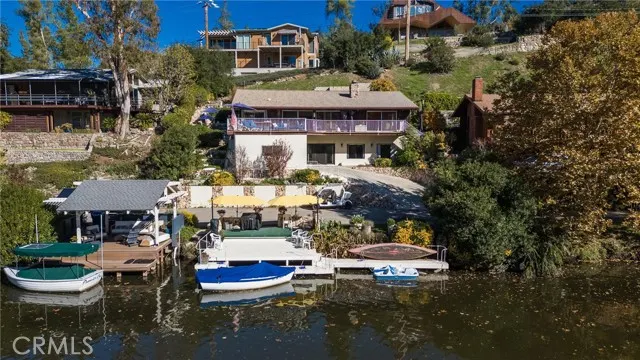
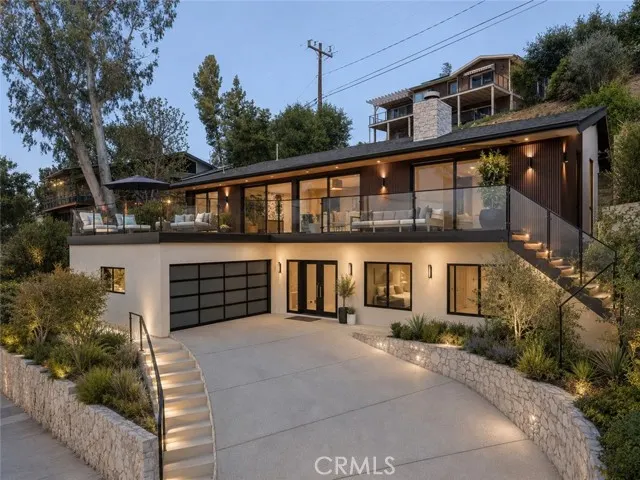
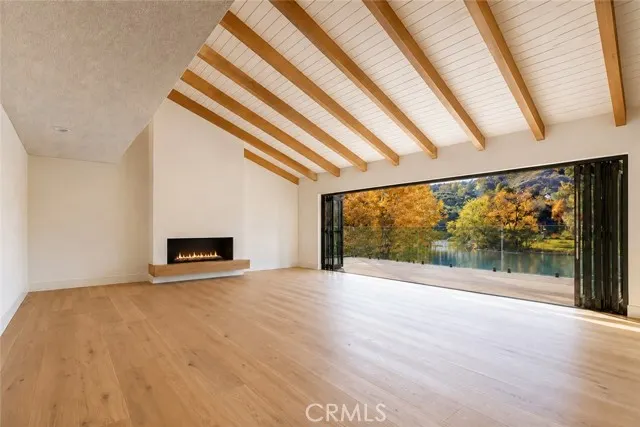
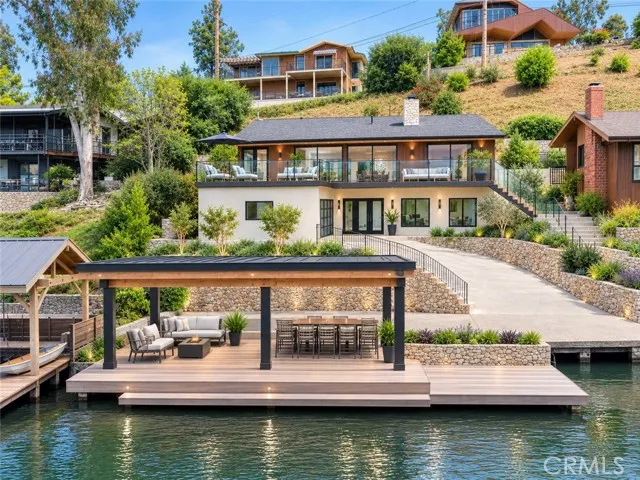
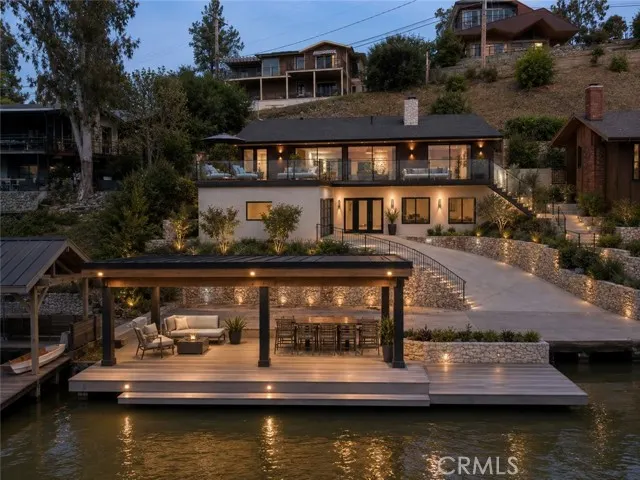
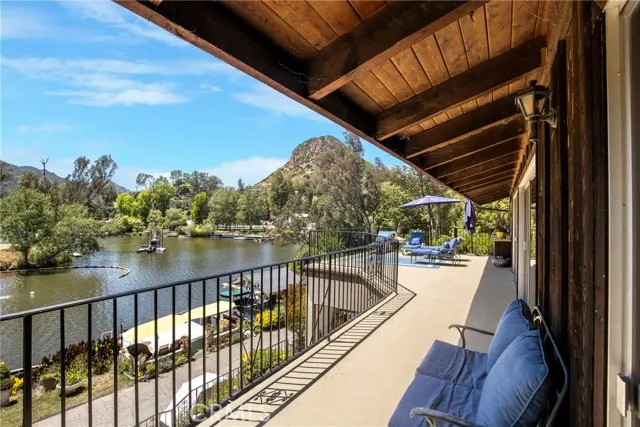
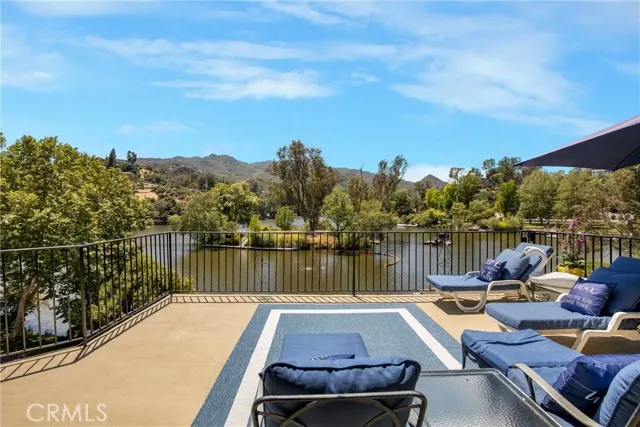
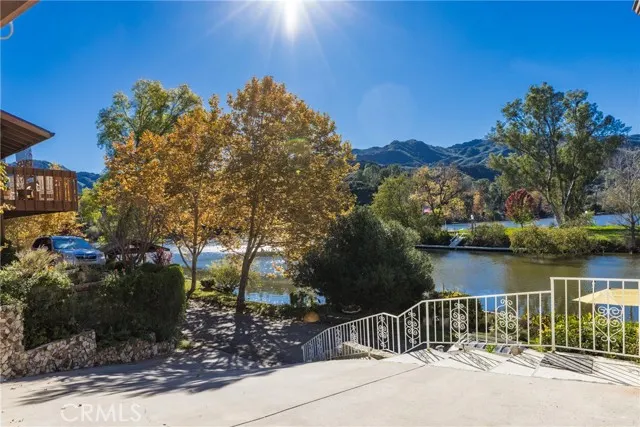
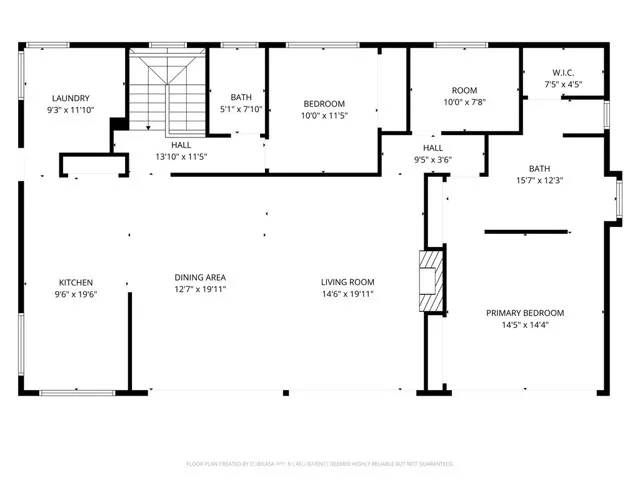
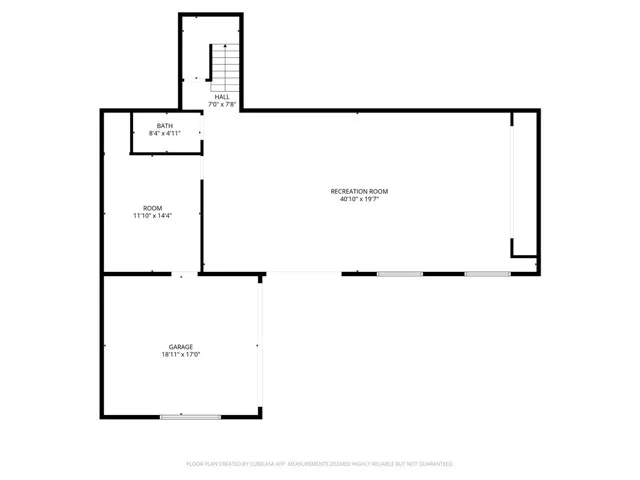
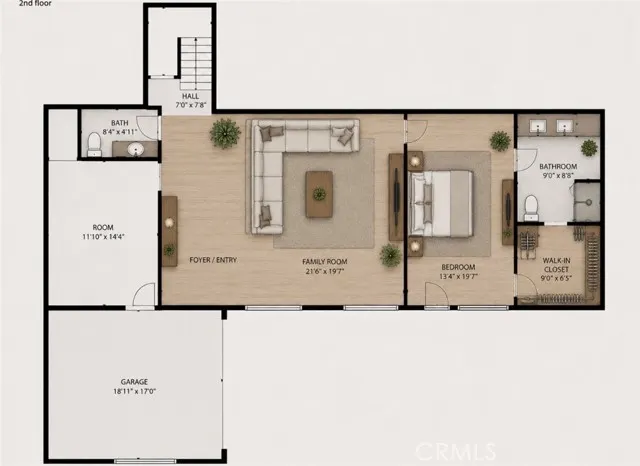
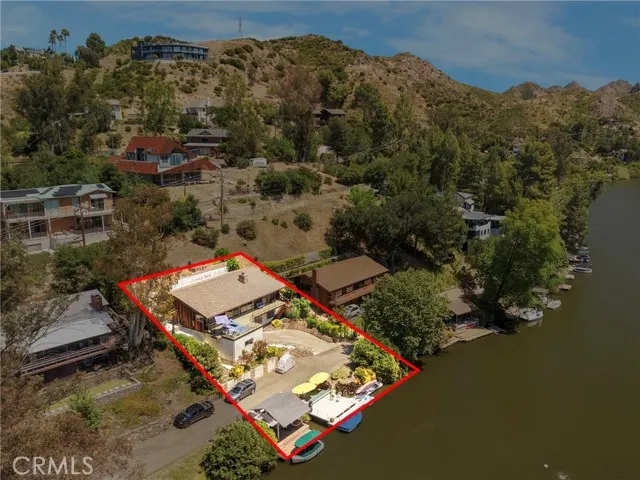
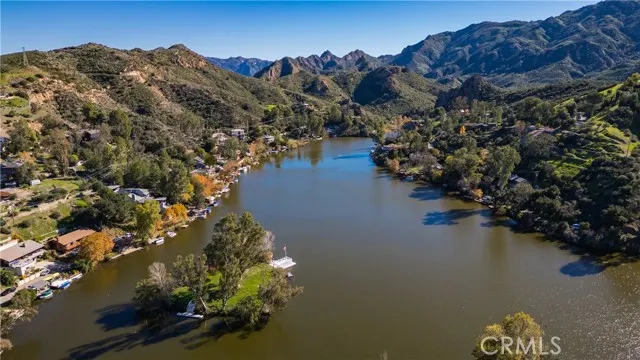
WATERFRONT VALUE-ADD OPPORTUNITY — BUILDERS, CONTRACTORS & INVESTORS Rare opportunity to acquire a substantial 2,915 sq. ft. waterfront property in the highly desirable and historic Malibou Lake Mountain Club, nestled within the Santa Monica Mountains just minutes from Malibu and greater Los Angeles. Bring your contractor, your vision, and your creativity. This property is being offered as a major renovation opportunity and represents an exceptional canvas for a builder, contractor, investor, or sophisticated buyer looking to transform an original-condition lakefront home into something truly special. The existing two-story residence offers 3 bedrooms with the potential for a 4th bedroom/den, 3 bathrooms, vaulted ceilings, expansive living areas and multiple decks overlooking Malibou Lake, the iconic main island and surrounding mountains. One of the property's most compelling opportunities is the enormous approximately 20' x 40' lower-level bonus room—roughly 800 square feet of flexible space with tremendous potential for reconfiguration into additional living space, bedrooms, media/game room, gym, office or an impressive entertainment area, subject to applicable approvals. The combination of nearly 3,000 square feet, waterfront location, expansive lake and mountain views, substantial existing structure and significant renovation potential creates an opportunity rarely available in this unique community. This is not simply a cosmetic fixer. It is an opportunity to completely reimagine a sizable waterfront residence and create a high-impact transformation with significant value-add potential. Ideal for builders, contractors, developers and investors seeking their next Southern California renovation project. Conceptual renovation ideas, additional property information and project details available upon request.
| Price History | |
|---|---|
| 8/16/2026 | Listed $1,800,000 |
General Features
| Living Area | 2915.00 |
|---|---|
| Sewer | Public Sewer |
| Heating | Fireplace(s),Central |
| Cooling | Central Air |
| Roof | Shingle,Asphalt |
| HOA Fee | 488.00 |
| Garage Spaces | 2.00 |
| Pool Features | Association,In Ground,Fenced,Community,Heated |
| Security Features | Gated Community,Automatic Gate |
| Year Built | 1978 |
| Neighborhood | Malibou Lake |
| View | Mountain(s),Lake,Neighborhood,Hills,Canyon,Panoramic |
| Assessments | Unknown |
| Levels | Two |
| Property Subtype | Single Family Residence |
| Waterfront Features | Lake Privileges,Includes Dock,Lake Front,Lake,Across the Road from Lake/Ocean |
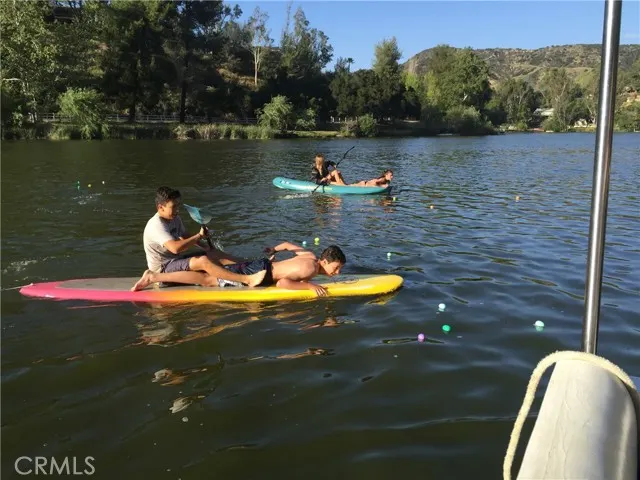
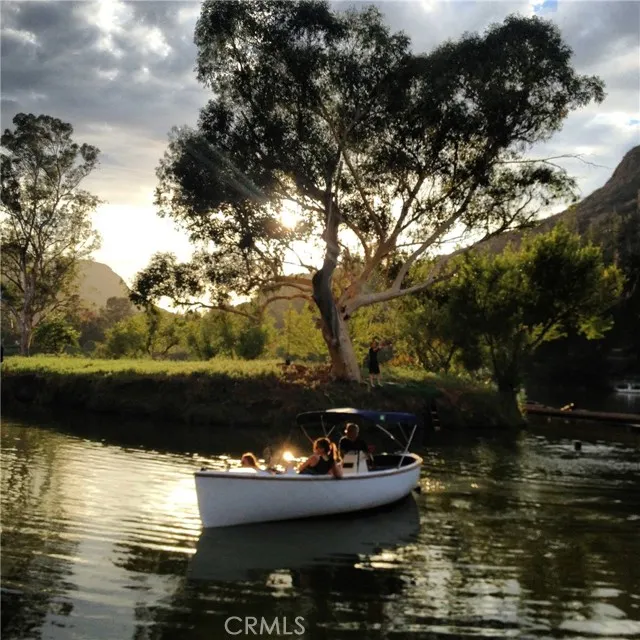
| Community Features | Watersports,Horse Trails,Biking,Hiking,Fishing,Foothills,Lake |
| Accessibility | None |
| Assoc Fee Paid Per | Monthly |
| County | Los Angeles |
| Property Type | Residential |
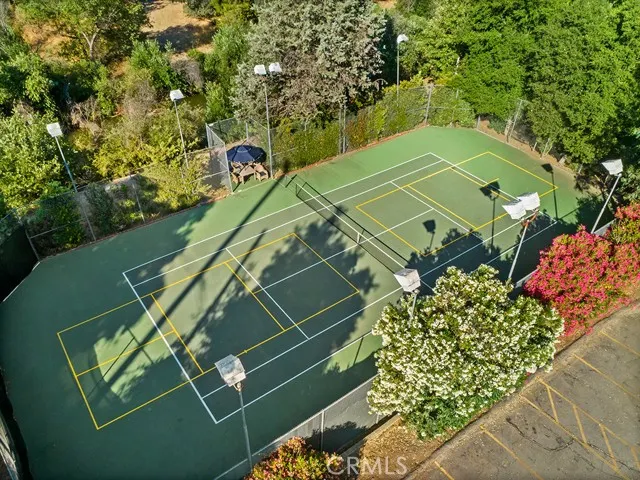
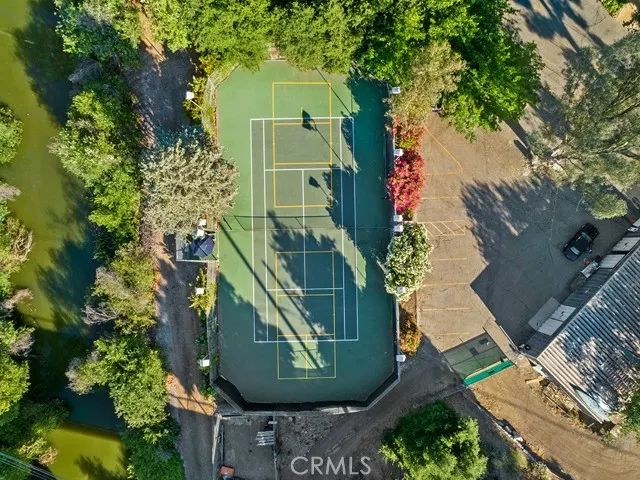
| Association Amenities | Hiking Trails,Banquet Facilities,Picnic Area,Biking Trails,Horse Trails,Tennis Court(s),Pickleball,Pool,Fire Pit,Outdoor Cooking Area,Barbecue,Controlled Access,Clubhouse,Maintenance Grounds,Meeting |
| HOA | Yes |
| Attached Garage | Yes |
| Subdivision Name | Malibu Lake Mountain Club (894) |
| Full Baths | 3 |
| Directions | Kanan south,left on Cornell,past Mulholland on Lake Vista and left on E Lakeshore. |
| City | Agoura Hills |
| Listing Agent | Frank Trejo - BRE#01195209 |
| Disclosures | CC And R's,Homeowners Association |
| Association Name | MLMC |
| Entry Location | first floor |
| High School District | Las Virgenes |
| Number Of Units Total | 1 |
| MLS Area | AGOA - Agoura |
| Lot Size Units | Square Feet |
| Lot Size Square Feet | 8400.00 |
| Spa Features | None |
| Subdivision Name | Malibu Lake Mountain Club (894) |
| Attached Structure | Detached |
| Price Per Square Foot | 617.50 |
| Property Condition | Repairs Major,Fixer,Repairs Cosmetic |
| Assessments Y/N | Yes |
| Structure Type | House |
| Living Area Units | Square Feet |
| Standard Status | Active |
| Year Built Source | Assessor |
| Tax Lot | 2 |
Interior Features
| Interior Amenities | High Ceilings,Living Room Deck Attached,Sump Pump,Cathedral Ceiling(s) |
|---|---|
| Fireplace Features | Living Room,Great Room |
| Total Stories | 2 |
| Common Walls | No Common Walls |
| Air Conditioning Y/N | Yes |
| Heating Y/N | Yes |
| Laundry Y/N | Yes |
| Fireplace Y/N | Yes |
| Laundry Features | Inside,Individual Room,Upper Level |
| Total Bedrooms | 3 |
| Entry Level | 1 |
| Room Type | Primary Bedroom,Separate Family Room,Bonus Room,Guest/Maid's Quarters,Family Room,Primary Suite,Primary Bathroom |
| Main Level Bedrooms | 1 |
| Main Level Bathrooms | 1 |
| Full + 3/4 Baths | 3 |
| LivingAreaSource | Assessor |
| Total Baths | 3 |
Exterior Features
| Exterior Amenities | Dock Private |
|---|---|
| Parking Features | Garage,Driveway Up Slope From Street,Direct Garage Access,Garage - Single Door,Guest,Driveway,Garage Door Opener,Garage Faces Side,Street |
| Lot Features | Cul-De-Sac,Lot 6500-9999,Close to Clubhouse |
| Water Source | Public |
| Total Parking | 2.00 |
| Lot Size Area | 8400.0000 |
| Lot Size Acres | 0.1928 |
| Road Surface Type | Paved |
| Lot Size Source | Assessor |
| Road Frontage Type | Private Road |
Amenities
- Foreclosure
- Views
- Short Sale
- New Construction
- Adult 55+
- Lease To Own
- No HOA Fees
- Furnished
- Primary On Main
- Air Conditioning
- Seller Finance
- Green
- Fixer Upper
- Horse
- Golf
- Fireplace
- Deck
- Garage
- Basement
- Pool
Property vs Single Family Average in 91301
Price
Year Built
Visits
 Based on information from California Regional Multiple Listing Service, Inc. as of September 15, 2026 5:22 AM UTC This information is for your personal, non-commercial use and may not be used for any purpose other than to identify prospective properties you may be interested in purchasing. Display of MLS data is usually deemed reliable but is NOT guaranteed accurate by the MLS. Buyers are responsible for verifying the accuracy of all information and should investigate the data themselves or retain appropriate professionals. Information from sources other than the Listing Agent may have been included in the MLS data. Unless otherwise specified in writing, Broker/Agent has not and will not verify any information obtained from other sources. The Broker/Agent providing the information contained herein may or may not have been the Listing and/or Selling Agent.
 This information is deemed reliable but not guaranteed. You should rely on this information only to decide whether or not to further investigate a particular property. BEFORE MAKING ANY OTHER DECISION, YOU SHOULD PERSONALLY INVESTIGATE THE FACTS (e.g.square footage and lot size) with the assistance of an appropriate professional. You may use this information only to identify properties you may be interested in investigating further. All uses except for personal, non-commercial use in accordance with
 Based on information from California Desert Association of Realtors as of September 15, 2026 5:05 AM UTC The information being provided by California Desert Association of Realtors, SoCalMLS, CRISNet MLS, and CARETS is for the consumer's personal, non-commercial use and may not be used for any purpose other than to identify prospective properties consumer may be interested in purchasing. Any information relating to real estate for sale referenced on this web site comes from the Internet Data Exchange
 The MLS™ I-Tech ® All information deemed reliable but not guaranteed. All properties are subject to prior sale, change or withdrawal. Neither listing broker(s) or information provider(s) shall be responsible for any typographical errors, misinformation, misprints and shall be held totally harmless. Listing(s) information is provided for consumer's personal, non-commercial use and may not be used for any purpose other than to identify prospective properties consumers may be interested in
 Based on information from CRISNet MLS as of September 15, 2026 5:15 AM UTC All data, including all measurements and calculations of area, is obtained from various sources and has not been, and will not be, verified by broker or MLS. All information should be independently reviewed and verified for accuracy. Properties may or may not be listed by the office/agent presenting the information. The listing broker's offer of compensation is made only to participants of the MLS where the listing is filed.
 The MLS™ Combined LA/Westside MLS® (CLAW): All information deemed reliable but not guaranteed. All properties are subject to prior sale, change or withdrawal. Neither listing broker(s) or information provider(s) shall be responsible for any typographical errors, misinformation, misprints and shall be held totally harmless. Listing(s) information is provided for consumer's personal, non-commercial use and may not be used for any purpose other than to identify prospective properties consumers

