
Open House Sat, Sep 26th 11:00 AM - 02:00 PM - Views - Primary on Main - Adult 55+






Address
27988 Red Pine Court, Valencia, CA
Price
$ 799,900
Property Attributes
- MLS#SR26205704
- TypeSingle Family
- Listing Status Active
- CountyLOS ANGELES
- CityValencia
- AreaValencia Belcaro
- NeighborhoodThe Greens-Belcaro
- Zip91354
- StyleTraditional
- Year Built2005
- Price$ 799,900
- Bedrooms2
- Full Bathrooms2
- Half Bathrooms1
- Sqr Footage2430
- Lot Size0.0875 Acres
Data Source:
Crisnet MLS
Property Description
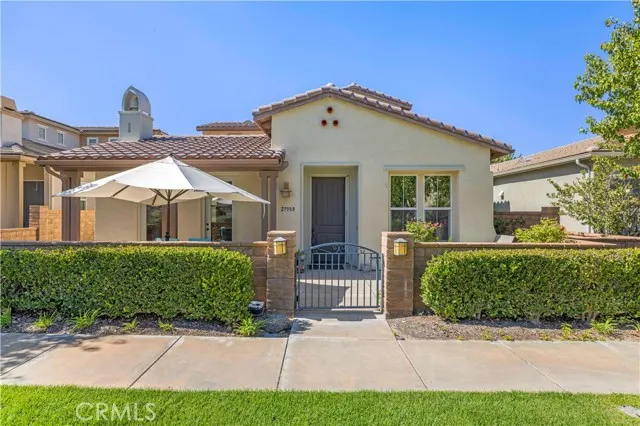
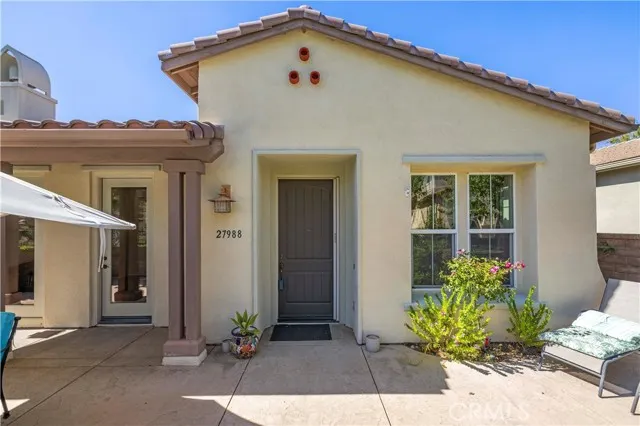
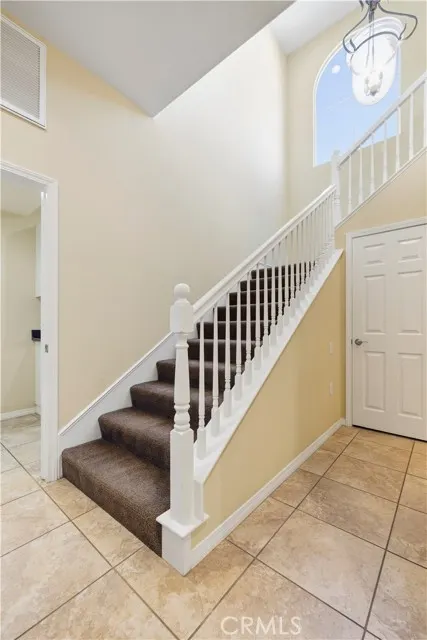
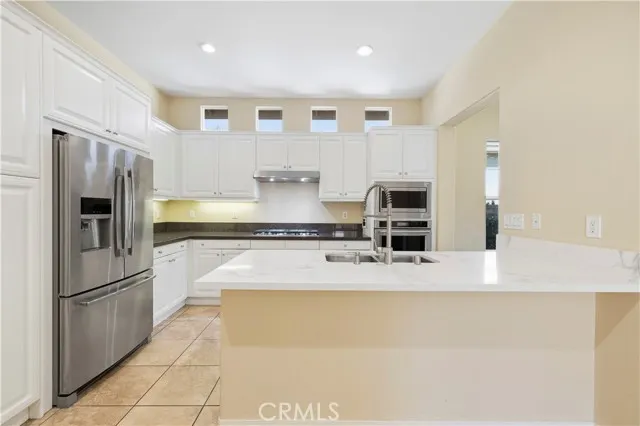
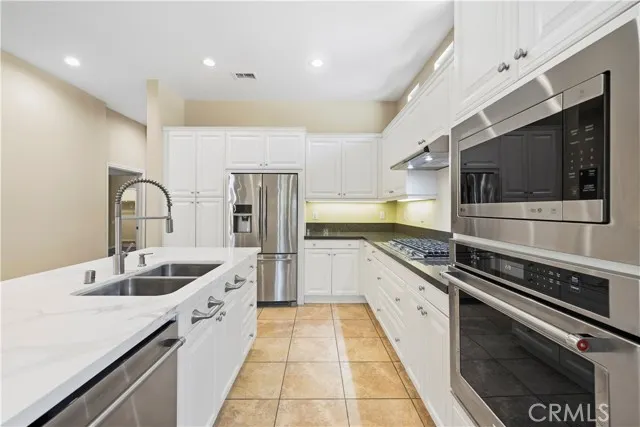
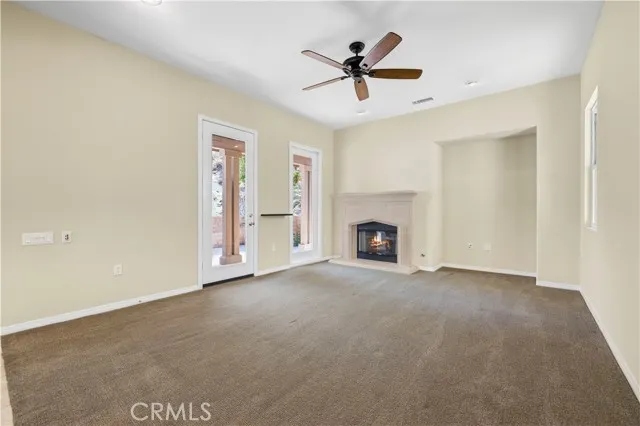
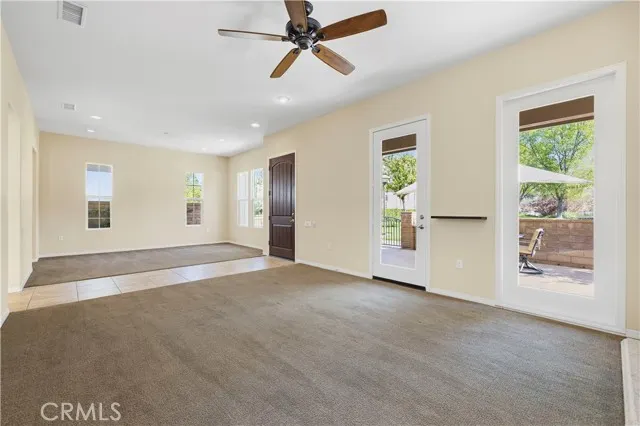
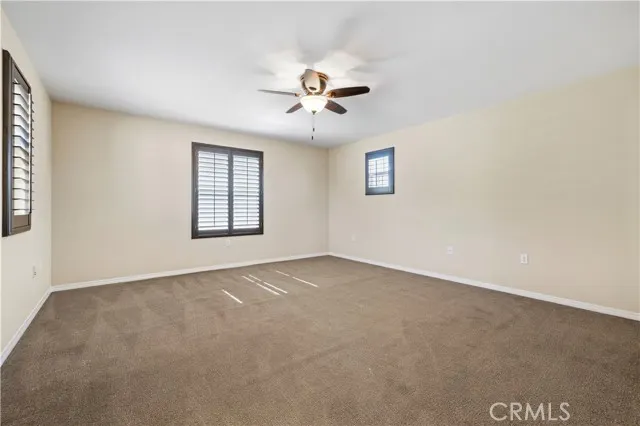
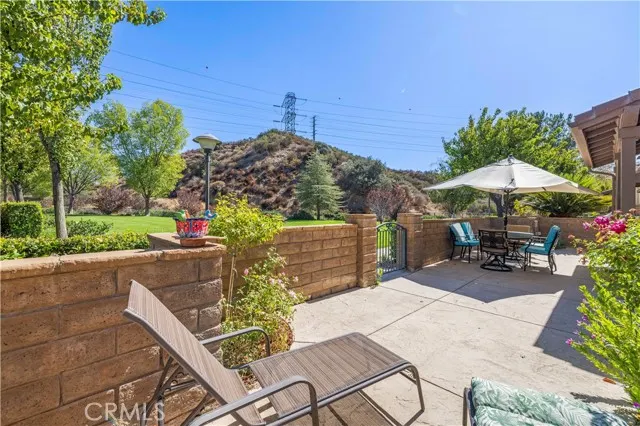
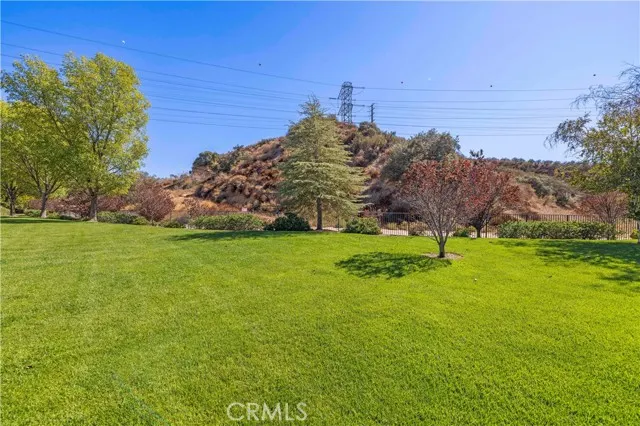
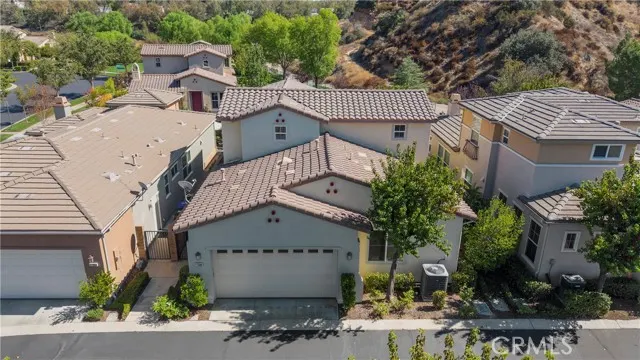
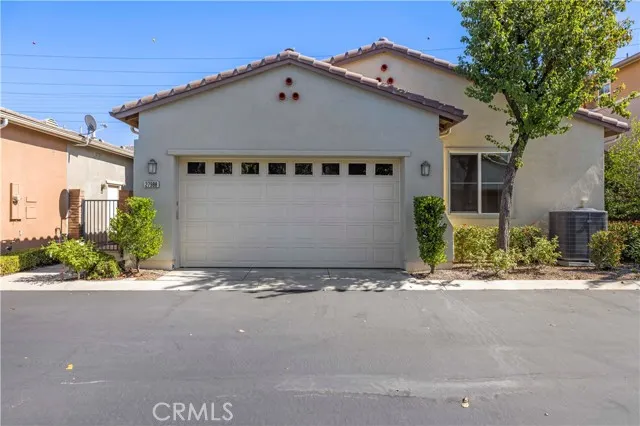
Welcome to the retirement lifestyle you’ve been waiting for at 27988 Red Pine Ct, situated in what is among the most convenient pockets of Valencia. This is a rare opportunity to secure the largest floor plan offered in the prestigious Belcaro community, a neighborhood renowned for its vibrant energy, many social activities and resort-caliber amenities. Only 37 of these single family home models were built in this development. Stepping inside, you’ll immediately feel the potential of this expansive layout. It’s a true blank slate—clean, spacious, and ready for a new owner to bring their specific vision to life. Whether you’re dreaming of a modern chef’s kitchen or a contemporary retreat, this home provides the perfect canvas for your personal touch. You're sure to appreciate the downstairs primary with en-suite bath and separate den with adjacent outdoor courtyard perfect for grilling. The front features a private entryway and courtyard with views of open green space and hills providing additional space for alfresco dining or entertaining. The Belcaro experience is about more than just this beautiful home; it’s about a lifestyle full of social connection and activity. The community clubhouse serves as the heart of the neighborhood, offering a high-end fitness center, a sparkling pool and spa, beautifully maintained sports courts and even a community garden for those with green thumbs. From organized social gatherings to quiet afternoons by an outdoor fireplace, the amenities here are designed to keep your calendar as full or as relaxed as you’d like. Beyond a manned security gate, you are minutes away from the very best of Valencia. Premier shopping, diverse dining options, and local services are all incredibly close, making daily errands or a night out effortless. If you’ve been looking for the space to create your dream home in a community that offers everything, this is the one. Come see the possibilities for yourself.
| Price History | |
|---|---|
| 9/24/2026 | Listed $799,900 |
General Features
| Living Area | 2430.00 |
|---|---|
| Sewer | Public Sewer |
| Heating | Natural Gas,Central |
| Cooling | Electric,Central Air |
| Appliances | Gas Cooktop,Refrigerator,Water Softener,Range Hood,Water Line to Refrigerator,Dishwasher |
| HOA Fee | 630.00 |
| Garage Spaces | 2.00 |
| Architectural Style | Traditional |
| Pool Features | Association |
| Security Features | Gated with Attendant |
| Construction Materials | Frame,Stucco,Drywall Walls |
| Year Built | 2005 |
| View | Park/Greenbelt,Hills |
| Assessments | Unknown |
| Levels | Two |
| Property Subtype | Single Family Residence |
| Community Features | Gutters,Street Lights,Storm Drains,Sidewalks,Suburban |
| Assoc Fee Paid Per | Monthly |
| County | Los Angeles |
| Property Type | Residential |
| Association Amenities | Call for Rules,Spa/Hot Tub,Picnic Area,Tennis Court(s),Pickleball,Pool,Fire Pit,Barbecue,Controlled Access,Clubhouse,Maintenance Grounds,Guard |
| HOA | Yes |
| Attached Garage | Yes |
| Subdivision Name | The Greens-Belcaro (GREEN) |
| Facing Direction | Southeast |
| Full Baths | 2 |
| Directions | Enter community at Grove House Dr,Left of River Trail Ln,Left on Hidden Creek Lane. Park then walk to the house which backs to Red Pine Ct. |
| City | Valencia |
| Co-Listing Agent | Joseph Levy - BRE#01851645 |
| Listing Agent | Phillip Levy - BRE#01850664 |
| Disclosures | CC And R's,Homeowners Association |
| Association Name | Belcaro Garden HOA |
| Entry Location | 1 |
| Senior Community Y/N | Yes |
| High School District | William S. Hart Union |
| Number Of Units Total | 1 |
| MLS Area | BCRO - Valencia Belcaro |
| Lot Size Units | Square Feet |
| Lot Size Square Feet | 3810.00 |
| Subdivision Name | The Greens-Belcaro (GREEN) |
| Attached Structure | Detached |
| Price Per Square Foot | 329.18 |
| Assessments Y/N | Yes |
| Structure Type | House |
| Living Area Units | Square Feet |
| Standard Status | Active |
| Year Built Source | Assessor |
| Tax Lot | 32 |
Interior Features
| Interior Amenities | Unfurnished |
|---|---|
| Flooring | Tile,Carpet |
| Fireplace Features | Gas,Living Room |
| Total Stories | 2 |
| Common Walls | No Common Walls |
| Air Conditioning Y/N | Yes |
| Eating Area | Dining Room |
| Heating Y/N | Yes |
| Laundry Y/N | Yes |
| Fireplace Y/N | Yes |
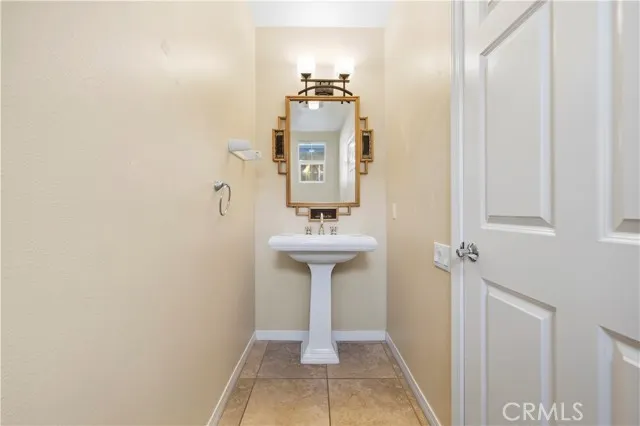
| Half Baths | 1 |
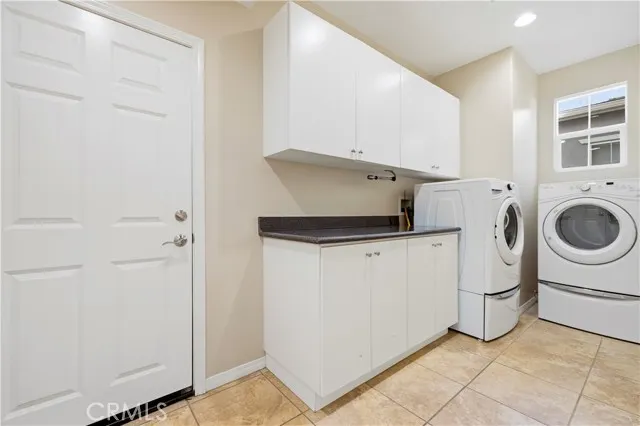
| Laundry Features | Individual Room,Washer Included,Dryer Included |
| Total Bedrooms | 2 |
| Entry Level | 1 |
| Room Type | Laundry,Office,Main Floor Primary Bedroom,Kitchen,Living Room,Family Room,Primary Suite |
| Appliances Y/N | Yes |
| Main Level Bedrooms | 1 |
| Main Level Bathrooms | 2 |
| Full + 3/4 Baths | 2 |
| LivingAreaSource | Assessor |
| Kitchen Features | Kitchen Island,Granite Counters |
| Total Baths | 3 |
Exterior Features
| Exterior Amenities | Rain Gutters |
|---|---|
| Lot Features | Sprinklers In Front,Level with Street,Rectangular Lot,Level,Greenbelt |
| Water Source | Public |
| Total Parking | 2.00 |
| Inclusions | Patio furniture,washer,dryer |
| Lot Size Area | 3810.0000 |
| Foundation Details | Slab |
| Lot Size Acres | 0.0875 |
| Lot Size Source | Assessor |
| Sprinklers Y/N | Yes |
Amenities
- Foreclosure
- Views
- Short Sale
- New Construction
- Adult 55+
- Lease To Own
- No HOA Fees
- Furnished
- Primary On Main
- Air Conditioning
- Seller Finance
- Green
- Fixer Upper
- Horse
- Golf
- Fireplace
- Deck
- Garage
- Basement
- Pool
Property vs Single Family Average in 91354
Price
Year Built
Visits
 Based on information from California Regional Multiple Listing Service, Inc. as of September 25, 2026 7:43 PM UTC This information is for your personal, non-commercial use and may not be used for any purpose other than to identify prospective properties you may be interested in purchasing. Display of MLS data is usually deemed reliable but is NOT guaranteed accurate by the MLS. Buyers are responsible for verifying the accuracy of all information and should investigate the data themselves or retain appropriate professionals. Information from sources other than the Listing Agent may have been included in the MLS data. Unless otherwise specified in writing, Broker/Agent has not and will not verify any information obtained from other sources. The Broker/Agent providing the information contained herein may or may not have been the Listing and/or Selling Agent.
 This information is deemed reliable but not guaranteed. You should rely on this information only to decide whether or not to further investigate a particular property. BEFORE MAKING ANY OTHER DECISION, YOU SHOULD PERSONALLY INVESTIGATE THE FACTS (e.g.square footage and lot size) with the assistance of an appropriate professional. You may use this information only to identify properties you may be interested in investigating further. All uses except for personal, non-commercial use in accordance with
 Based on information from California Desert Association of Realtors as of September 25, 2026 7:41 PM UTC The information being provided by California Desert Association of Realtors, SoCalMLS, CRISNet MLS, and CARETS is for the consumer's personal, non-commercial use and may not be used for any purpose other than to identify prospective properties consumer may be interested in purchasing. Any information relating to real estate for sale referenced on this web site comes from the Internet Data Exchange
 The MLS™ I-Tech ® All information deemed reliable but not guaranteed. All properties are subject to prior sale, change or withdrawal. Neither listing broker(s) or information provider(s) shall be responsible for any typographical errors, misinformation, misprints and shall be held totally harmless. Listing(s) information is provided for consumer's personal, non-commercial use and may not be used for any purpose other than to identify prospective properties consumers may be interested in
 Based on information from CRISNet MLS as of September 25, 2026 7:49 PM UTC All data, including all measurements and calculations of area, is obtained from various sources and has not been, and will not be, verified by broker or MLS. All information should be independently reviewed and verified for accuracy. Properties may or may not be listed by the office/agent presenting the information. The listing broker's offer of compensation is made only to participants of the MLS where the listing is filed.
 The MLS™ Combined LA/Westside MLS® (CLAW): All information deemed reliable but not guaranteed. All properties are subject to prior sale, change or withdrawal. Neither listing broker(s) or information provider(s) shall be responsible for any typographical errors, misinformation, misprints and shall be held totally harmless. Listing(s) information is provided for consumer's personal, non-commercial use and may not be used for any purpose other than to identify prospective properties consumers

