
Views - Pets Allowed

























Address
946 Warwick, Thousand Oaks, CA
Price
$ 4,800
Property Attributes
- MLS#SR26211148
- TypeRentals
- Listing Status Active
- CountyVENTURA
- CityThousand Oaks
- AreaThousand Oaks West
- NeighborhoodOther
- Zip91360
- StyleTownhouse
- Year Built2022
- Price$ 4,800
- Bedrooms3
- Full Bathrooms3
- Half Bathrooms1
- Sqr Footage2171
- Lot Size0.0249 Acres
Data Source:
Crisnet MLS
Property Description
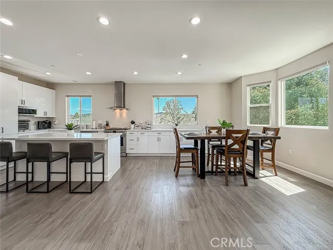
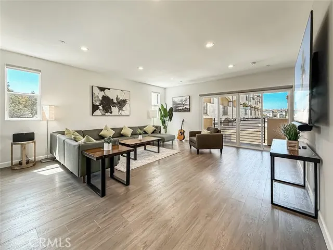
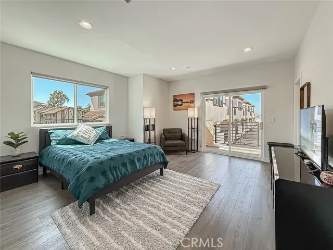
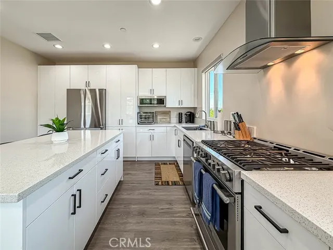
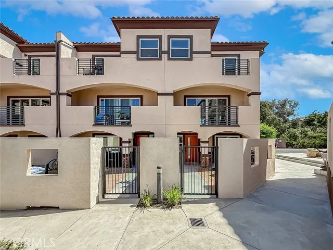
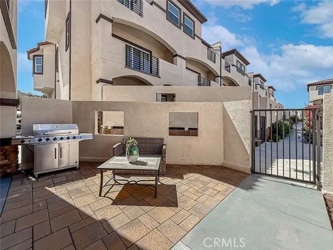
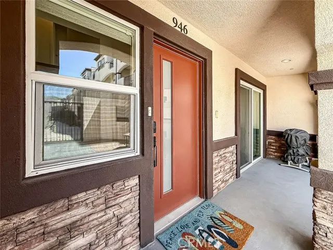
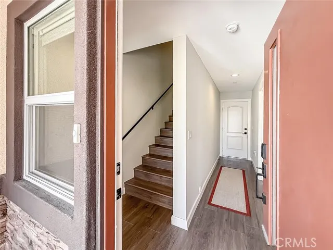
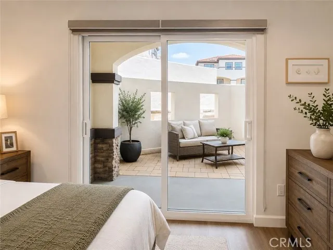
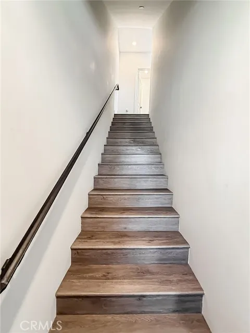
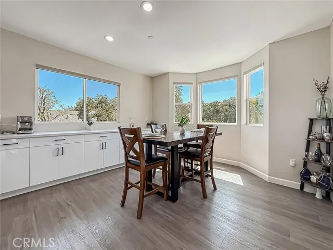
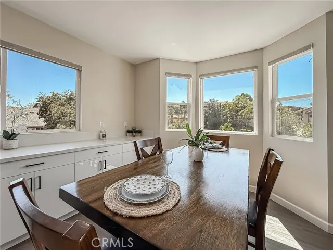
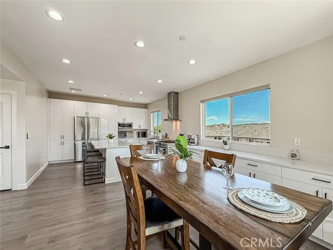
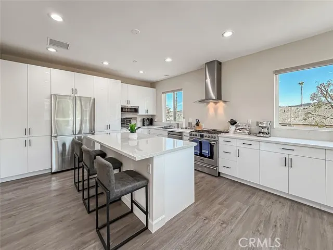
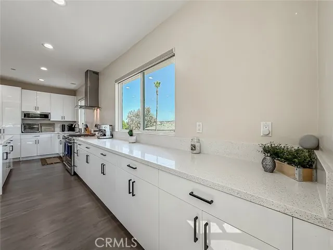
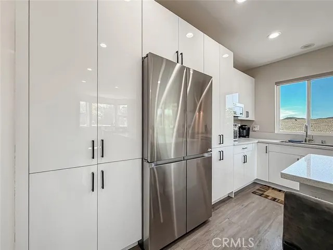
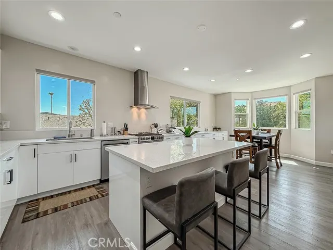
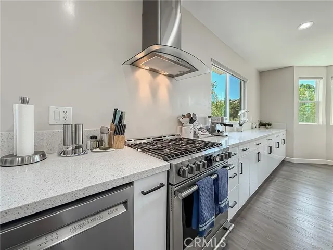
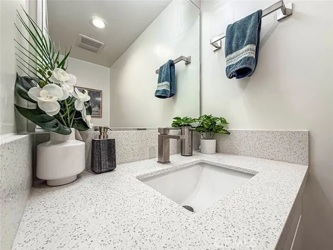
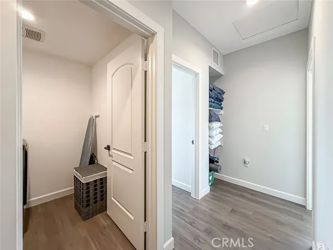
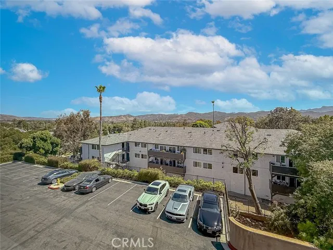
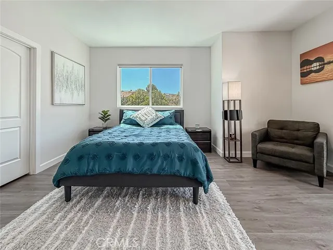
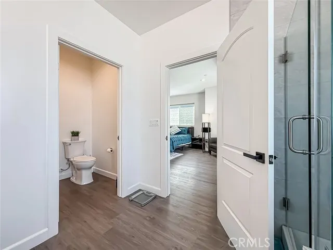
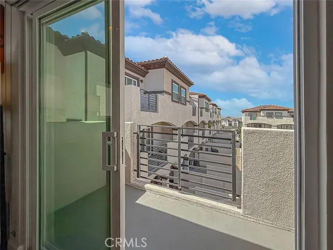
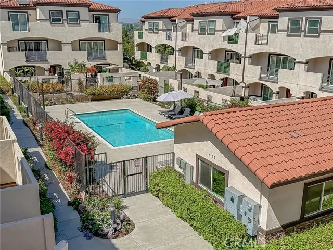
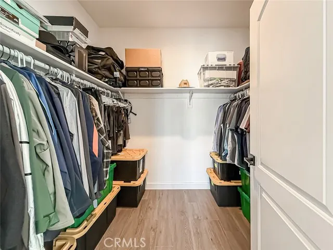
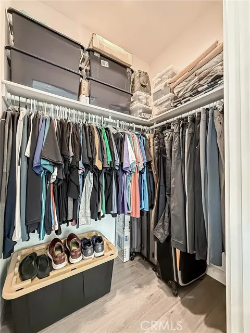
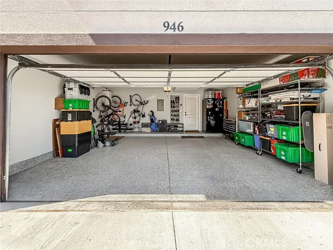
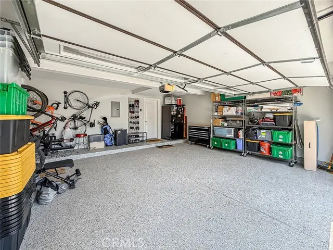
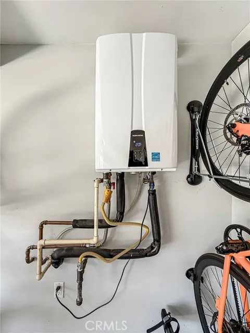
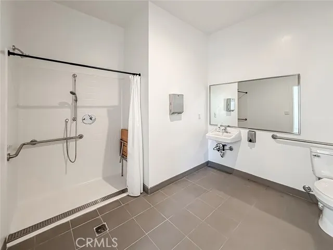
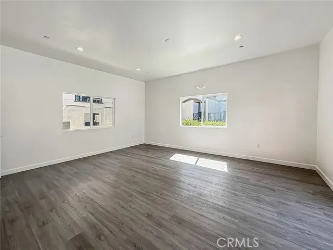
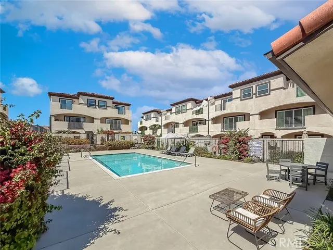
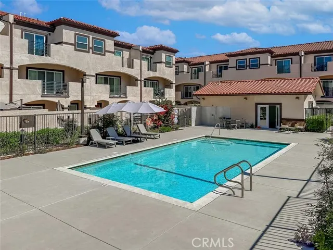
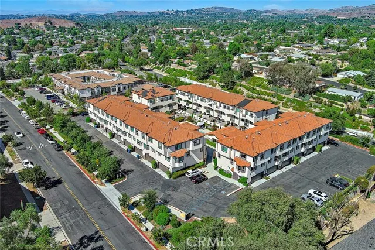
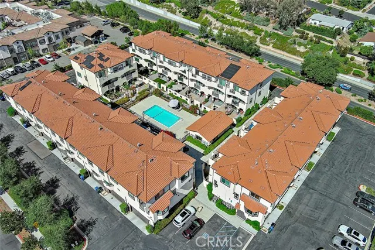
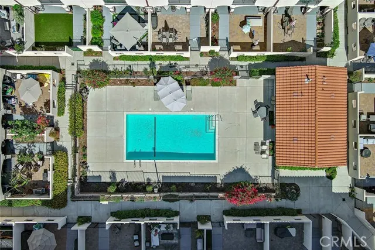
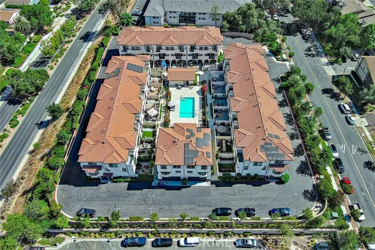
FULLY FURNISHED OPTIONAL. Welcome to this beautifully appointed detached corner townhome in one of Thousand Oaks’ most desirable newer communities. Built in 2022, this spacious 2,171-square-foot residence offers 3 bedrooms, 3.5 bathrooms, and one of the largest and most sought-after floor plans in the community. With only one shared wall, this premium corner location provides additional windows, abundant natural light, and an expanded dining area. The thoughtfully designed three-story floor plan offers exceptional flexibility. The first-floor bedroom features a private en-suite bathroom and walk-in closet, making it ideal for guests, a home office, or multigenerational living. The main level is designed for entertaining, featuring an open-concept great room filled with natural light, a generous dining area, and a beautifully appointed chef’s kitchen with abundant cabinetry, expansive countertops, stainless steel appliances, and a large center island. A private balcony extends the living space outdoors, creating the perfect spot to relax or enjoy your morning coffee. The third floor features two spacious en-suite bedrooms, each with its own walk-in closet and private balcony. The luxurious primary suite offers a spa-inspired bathroom and two walk-in closets, while the secondary bedroom also enjoys its own private bath and walk-in closet, providing exceptional comfort and privacy. Outdoor living is equally inviting with a large front patio, offering plenty of space for entertaining, dining, or simply enjoying the California sunshine. Additional features include luxury vinyl plank flooring, smart home technology including app-enabled lighting, select motorized window coverings, a smart thermostat, smart garage door opener, smart front door lock, recessed lighting, dual-pane windows, central HVAC, a tankless water heater, an epoxy-coated two-car attached garage, and an indoor laundry area. Residents enjoy a beautifully maintained community with a resort-style pool and outdoor gathering areas. Ideally located within walking distance of Whole Foods, Starbucks, restaurants, movie theaters, and a large community park, with shopping, hiking trails, award-winning schools, easy freeway access, and the beautiful beaches of Malibu just a short drive away. Move-in ready and offering the perfect combination of style, comfort, convenience, and low-maintenance living, this exceptional lease opportunity is one you won’t want to miss.
| Price History | |
|---|---|
| 9/28/2026 | Listed $4,800 |
General Features
| Living Area | 2171.00 |
|---|---|
| Sewer | Public Sewer |
| Heating | Central |
| Cooling | Central Air |
| Appliances | Disposal,Microwave,Dishwasher |
| HOA Fee | 432.00 |
| Garage Spaces | 2.00 |
| Security Deposit | 4800 |
| Pool Features | Association,In Ground |
| Pets Allowed | Call |
| Year Built | 2022 |
| View | Mountain(s),Pool |
| Assessments | Unknown |
| Levels | Three Or More |
| Property Subtype | Townhouse |
| Community Features | Street Lights,Sidewalks |
| Assoc Fee Paid Per | Monthly |
| County | Ventura |
| Property Type | Residential Lease |
| HOA | Yes |
| Attached Garage | Yes |
| Subdivision Name | Other (OTHR) |
| Rent Includes | None |
| Full Baths | 3 |
| Directions | From Janss Road and the 23 Freeway,go West. Take a left on Moorpark Road and a right on Gainsborough Road. Make your first left on Warwick and thecomplex is on your left. |
| City | Thousand Oaks |
| Listing Agent | Milla Pariser - BRE#02006267 |
| Disclosures | CC And R's |
| Association Name | ACE Premiere Management |
| Entry Location | Main level |
| High School District | Other |
| Number Of Units Total | 1 |
| MLS Area | TOW - Thousand Oaks West |
| Lot Size Units | Square Feet |
| Lot Size Square Feet | 1085.00 |
| Property Attached Y/N | Yes |
| Subdivision Name | 1007242/Not applicable |
| Attached Structure | Attached |
| Price Per Square Foot | 2.21 |
| Ok to Lease | 12 Months |
| Assessments Y/N | Yes |
| Structure Type | Multi Family |
| Living Area Units | Square Feet |
| Standard Status | Active |
| Year Built Source | Public Records |
| Tax Lot | 1 |
Interior Features
| Interior Amenities | Balcony |
|---|---|
| Flooring | Wood |
| Furnished Y/N | Negotiable |
| Fireplace Features | None |
| Total Stories | 3 |
| Common Walls | 1 Common Wall |
| Air Conditioning Y/N | Yes |
| Eating Area | Dining Room,In Family Room |
| Heating Y/N | Yes |
| Laundry Y/N | Yes |
| Half Baths | 1 |
| Laundry Features | Inside,Individual Room,Upper Level |
| Total Bedrooms | 3 |
| Entry Level | 1 |
| Room Type | Main Floor Bedroom,Primary Bathroom |
| Appliances Y/N | Yes |
| Main Level Bathrooms | 1 |
| Below Grade Finished Area Unit Type | Square Feet |
| Full + 3/4 Baths | 3 |
| LivingAreaSource | Public Records |
| Kitchen Features | Kitchen Island |
| Total Baths | 4 |
Exterior Features
| Water Source | Public |
|---|---|
| Total Parking | 2.00 |
| Lot Size Area | 1085.0000 |
| Lot Size Acres | 0.0249 |
| Lot Size Source | Assessor |
Amenities
- Foreclosure
- Views
- Short Sale
- New Construction
- Adult 55+
- Lease To Own
- No HOA Fees
- Furnished
- Pets
- Primary On Main
- Air Conditioning
- Seller Finance
- Green
- Fixer Upper
- Horse
- Golf
- Fireplace
- Deck
- Garage
- Basement
- Pool
Property vs Rentals Average in 91360
Price
Year Built
 Based on information from California Regional Multiple Listing Service, Inc. as of September 28, 2026 8:03 PM UTC This information is for your personal, non-commercial use and may not be used for any purpose other than to identify prospective properties you may be interested in purchasing. Display of MLS data is usually deemed reliable but is NOT guaranteed accurate by the MLS. Buyers are responsible for verifying the accuracy of all information and should investigate the data themselves or retain appropriate professionals. Information from sources other than the Listing Agent may have been included in the MLS data. Unless otherwise specified in writing, Broker/Agent has not and will not verify any information obtained from other sources. The Broker/Agent providing the information contained herein may or may not have been the Listing and/or Selling Agent.
 This information is deemed reliable but not guaranteed. You should rely on this information only to decide whether or not to further investigate a particular property. BEFORE MAKING ANY OTHER DECISION, YOU SHOULD PERSONALLY INVESTIGATE THE FACTS (e.g.square footage and lot size) with the assistance of an appropriate professional. You may use this information only to identify properties you may be interested in investigating further. All uses except for personal, non-commercial use in accordance with
 Based on information from California Desert Association of Realtors as of September 28, 2026 7:32 PM UTC The information being provided by California Desert Association of Realtors, SoCalMLS, CRISNet MLS, and CARETS is for the consumer's personal, non-commercial use and may not be used for any purpose other than to identify prospective properties consumer may be interested in purchasing. Any information relating to real estate for sale referenced on this web site comes from the Internet Data Exchange
 The MLS™ I-Tech ® All information deemed reliable but not guaranteed. All properties are subject to prior sale, change or withdrawal. Neither listing broker(s) or information provider(s) shall be responsible for any typographical errors, misinformation, misprints and shall be held totally harmless. Listing(s) information is provided for consumer's personal, non-commercial use and may not be used for any purpose other than to identify prospective properties consumers may be interested in
 Based on information from CRISNet MLS as of September 28, 2026 7:36 PM UTC All data, including all measurements and calculations of area, is obtained from various sources and has not been, and will not be, verified by broker or MLS. All information should be independently reviewed and verified for accuracy. Properties may or may not be listed by the office/agent presenting the information. The listing broker's offer of compensation is made only to participants of the MLS where the listing is filed.
 The MLS™ Combined LA/Westside MLS® (CLAW): All information deemed reliable but not guaranteed. All properties are subject to prior sale, change or withdrawal. Neither listing broker(s) or information provider(s) shall be responsible for any typographical errors, misinformation, misprints and shall be held totally harmless. Listing(s) information is provided for consumer's personal, non-commercial use and may not be used for any purpose other than to identify prospective properties consumers


