
Open House Sun, Sep 13th 2:00 PM - 5:00 PM - Water Views

Address
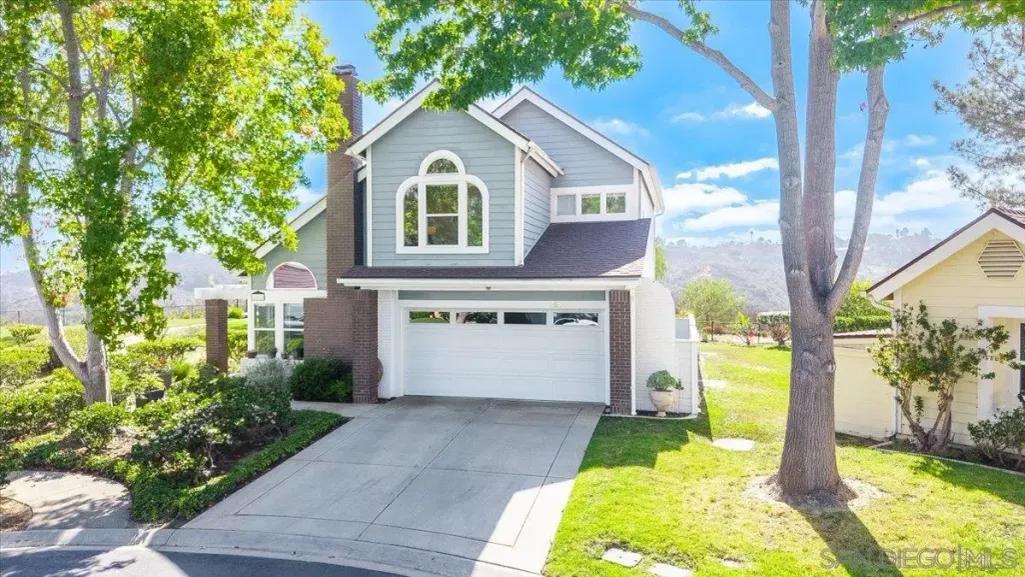
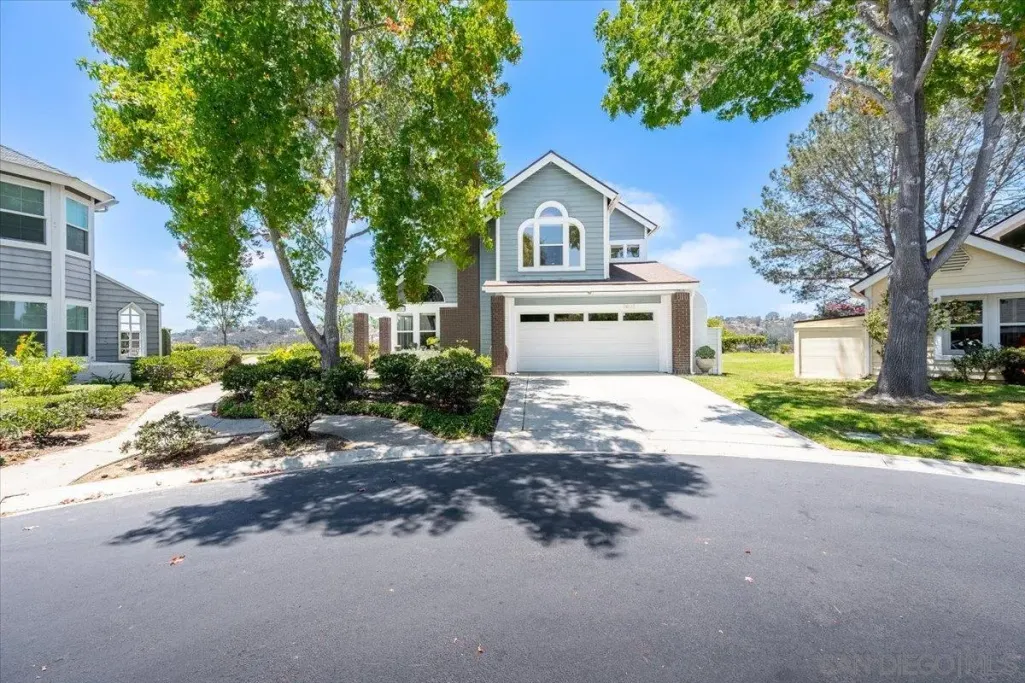
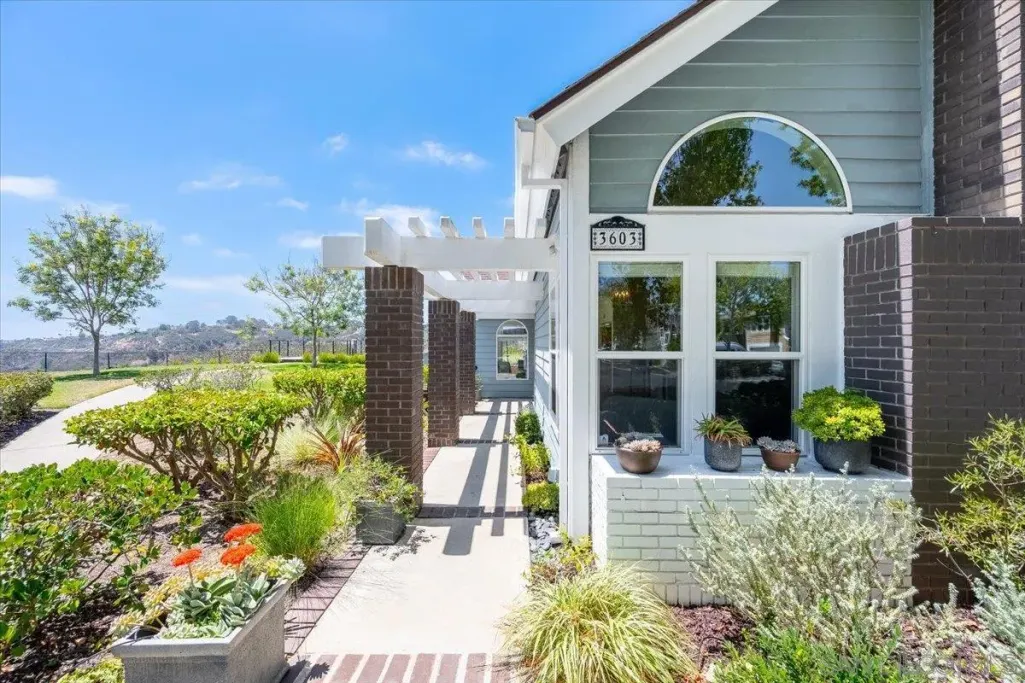
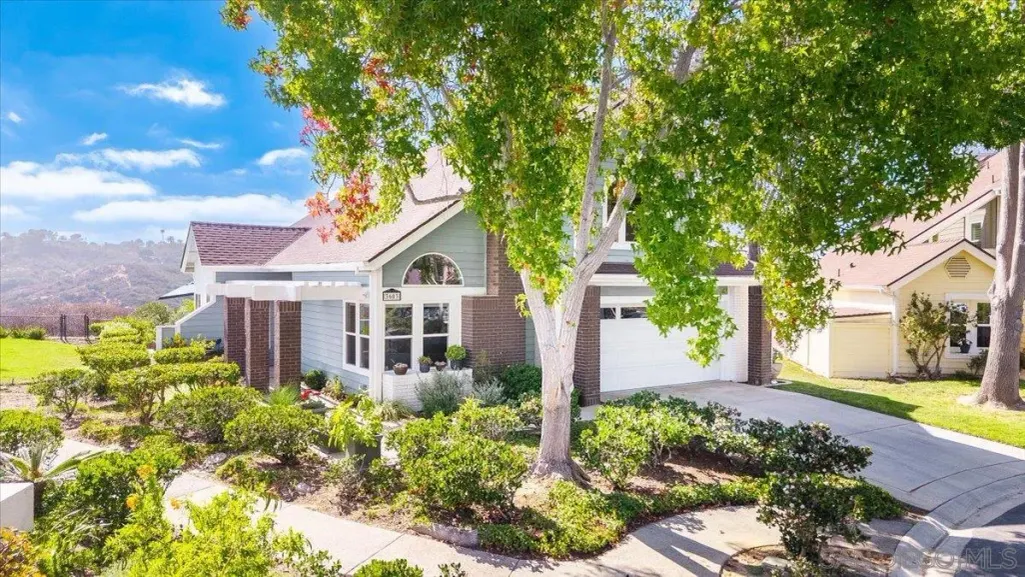
3603 Lorimer Ln, Encinitas, CA
Price
$ 2,295,000
Property Attributes
- MLS#260019452
- TypeSingle Family
- Listing Status ACTIVE
- CountySAN DIEGO
- CityEncinitas
- AreaOLIVENHAIN
- NeighborhoodPacific Ranch
- Zip92024
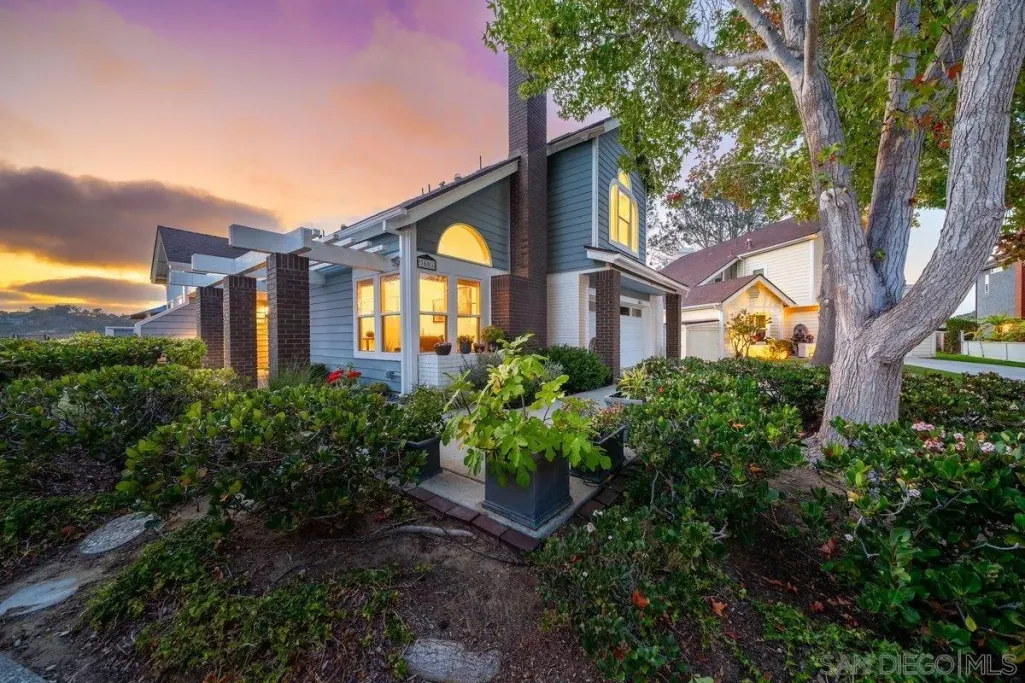
- StyleCape Cod,Modern
- Year Built1985
- Price$ 2,295,000
- Bedrooms3
- Full Bathrooms3
- Half Bathrooms0
- Sqr Footage2117
Data Source:
San Diego Regional MLS (SDMLS)
Property Description
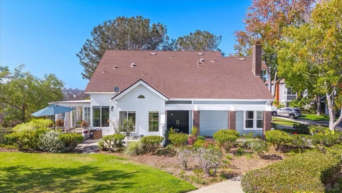
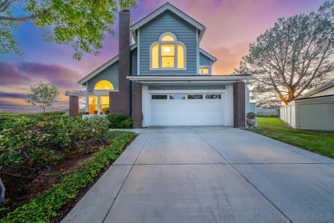
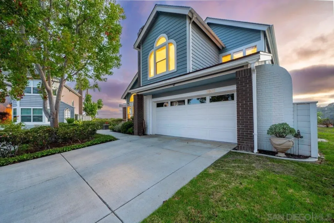
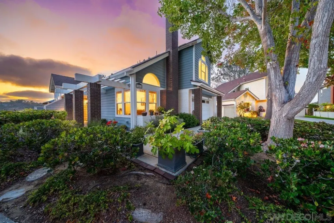
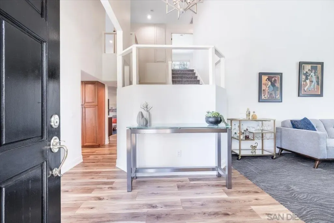
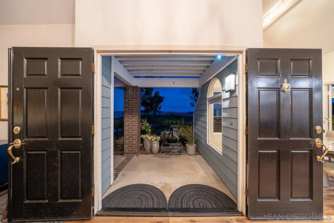
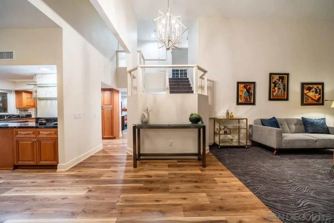
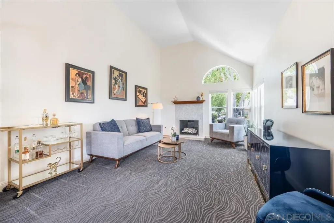
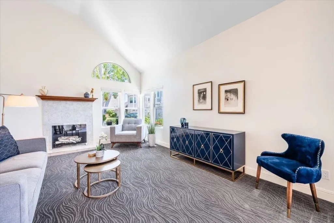
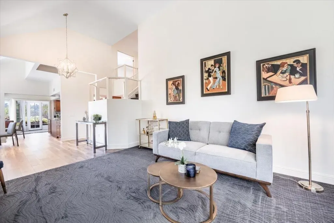
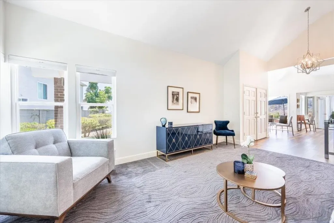
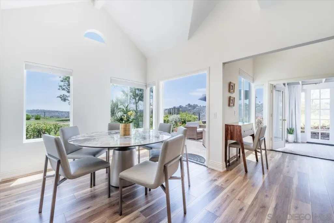
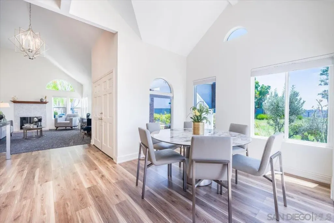
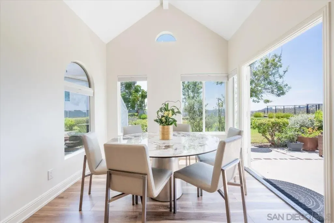
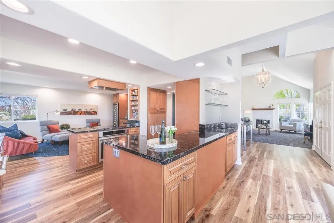
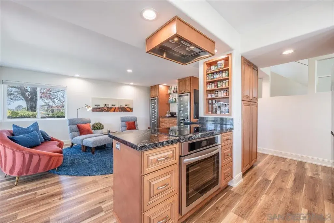
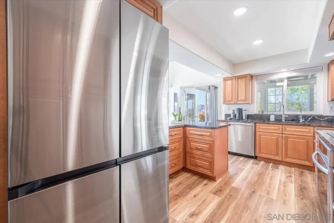
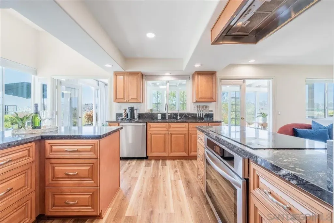
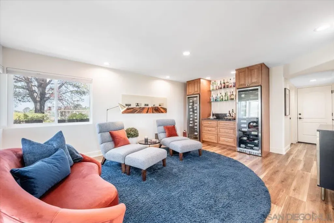
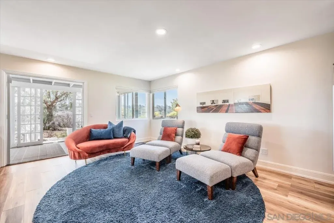
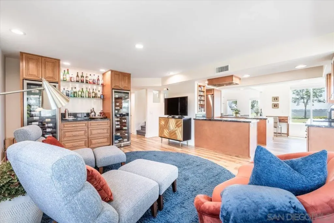
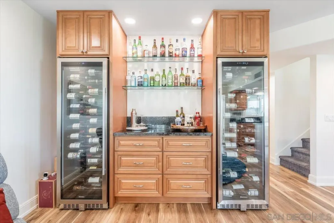
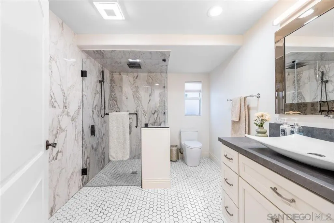
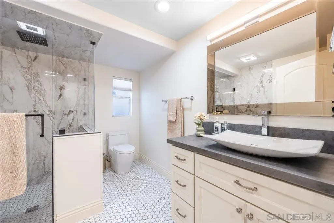
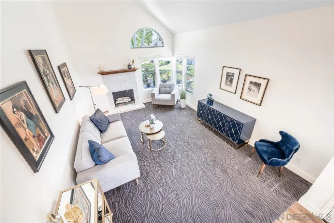
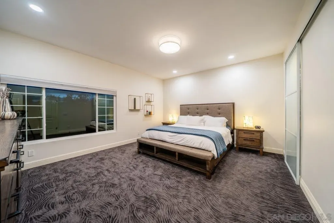
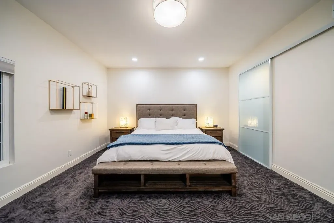
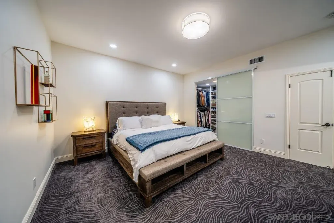
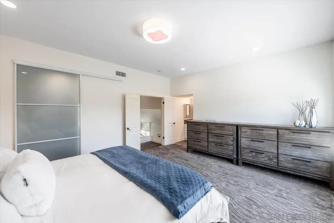
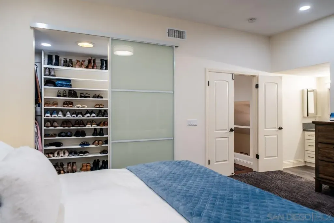
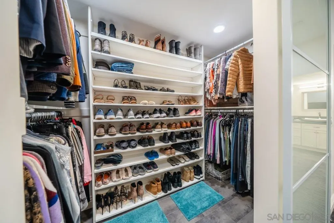
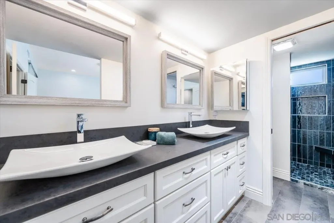
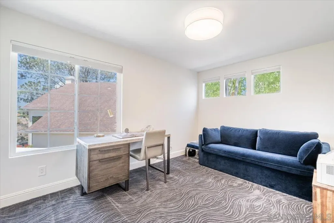
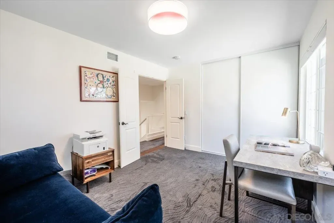
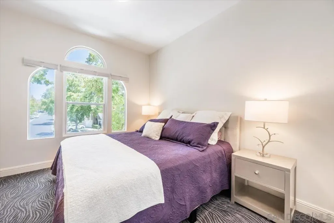
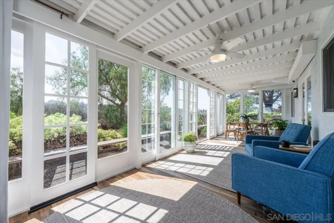
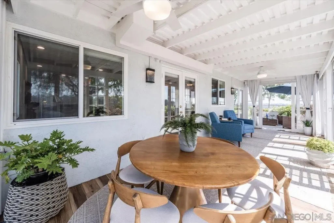
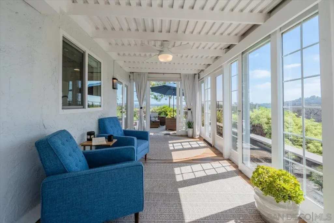
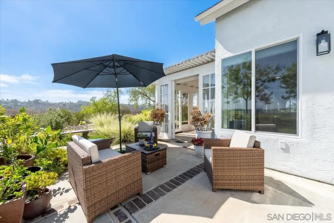
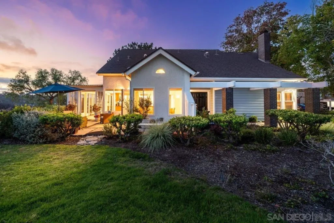
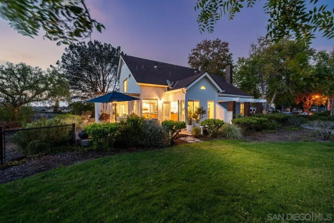
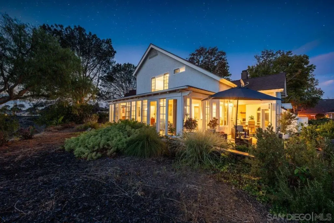
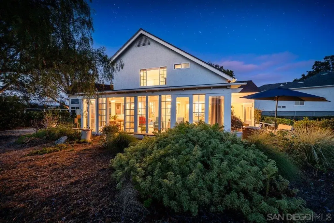
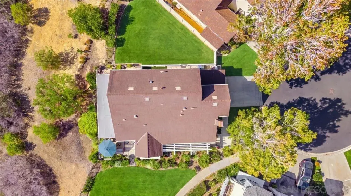
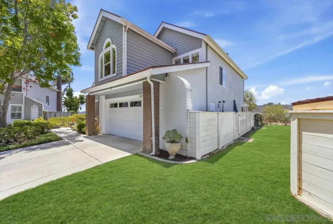
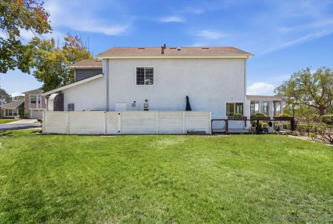
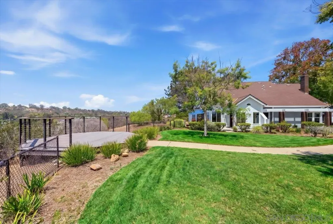
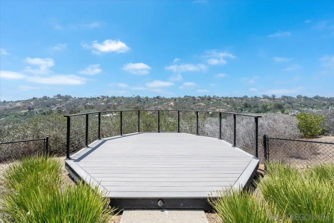
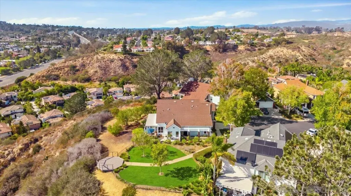
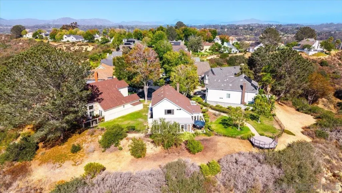
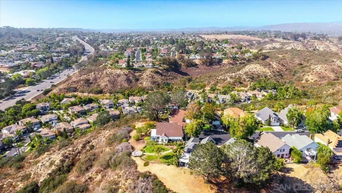
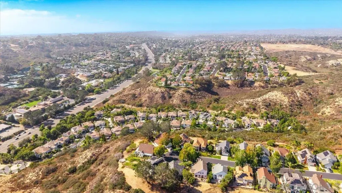
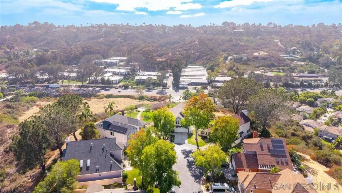
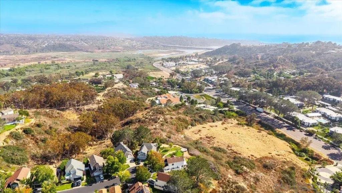
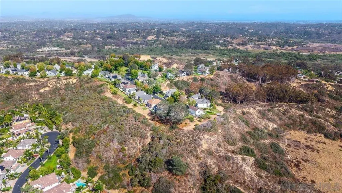
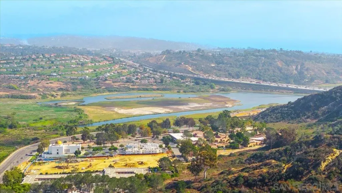
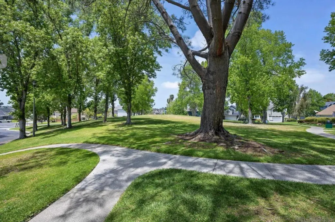
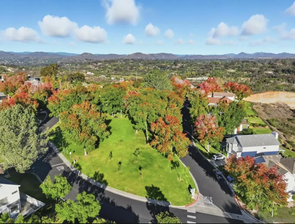
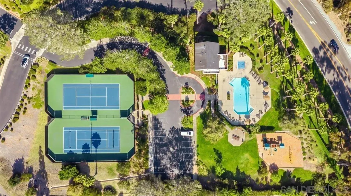
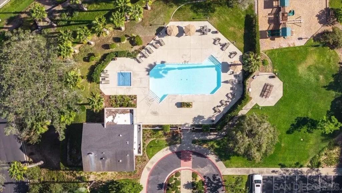
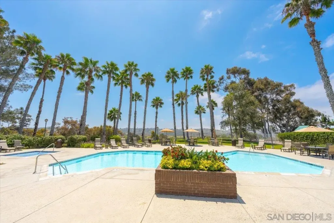
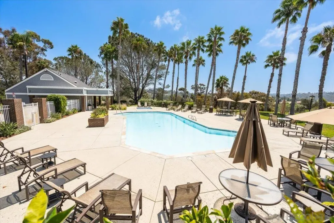
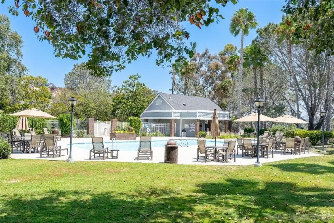
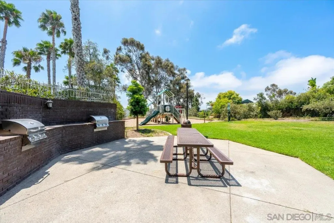
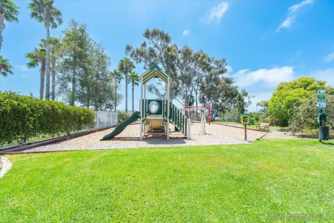
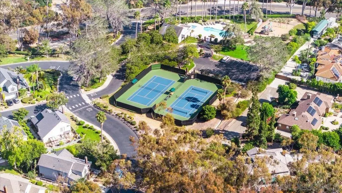
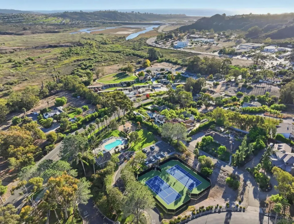
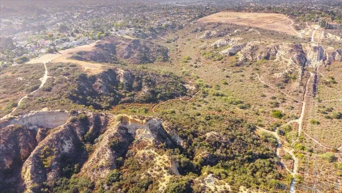
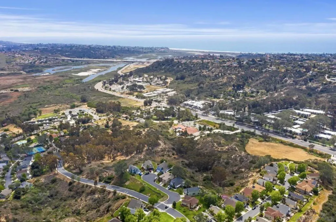
SWEEPING 180° panoramic views!** Perched at the end of a premium canyon rim cul-de-sac, bordered by greenbelts on both sides for added privacy, this home enjoys sparkling lagoon, ocean & canyon views w/ unforgettable sunsets. Pacific Ranch is a sought-after South Encinitas hilltop community known for its all cul-de-sac streets, walking trails through surrounding canyons & nature reserves & a rare sense of connection where neighbors wave hello. Sunny W-facing rear space w/ views to the W, S & N. Beautifully updated w/ remodeled kitchen, hardwood floors, high ceilings & double pane windows throughout. Stylish entertainer's bar area featuring 2 large wine refrigerators, perfect for hosting. 3 full baths incl. a completely renovated downstairs bath w/ accessible, glass-enclosed rain shower. Multi-purpose sunroom (not incl. in sq ftg) ideal for a home office, art studio, gym, game room & more. Community pool, spa, tennis/pickle ball, playground & abundant open park space--all maintained by the HOA. Award-winning schools & easy access to freeways, beaches & downtown. A rare opportunity in one of South Encinitas' most desirable hilltop communities.
| Price History | |
|---|---|
| 8/8/2026 | Listed $2,295,000 |
General Features
| Sewer | Sewer Connected, Public Sewer |
|---|---|
| Heating | Forced Air Unit |
| Cooling | Central Forced Air, Electric |
| Utilities | Cable Connected, Electricity Connected, Natural Gas Connected, Underground Utilities, Sewer Connected, Water Connected |
| Roof | Composition |
| Appliances | Dishwasher, Disposal, Dryer, Garage Door Opener, Microwave, Refrigerator, Washer, Water Filtration, Convection Oven, Freezer, Ice Maker, Vented Exhaust Fan, Counter Top, Electric Cooking |
| HOA Fee | 549.0 |
| Garage Spaces | 2.0 |
| Association Fee Includes | Common Area Maintenance, Other/Remarks |
| Patio/Porch Features | Covered, Enclosed, Concrete, Patio, Enclosed Glass Porch, Patio Open, Porch - Rear |
| Architectural Style | Cape Cod, Modern, Other |
| Pool Features | Community/Common |
| Security Features | Eqpt Owned, Other/Remarks, Smoke Detector, Carbon Monoxide Detectors |
| Construction Materials | Wood/Stucco |
| Pets Allowed | Yes |
| Year Built | 1985 |
| View | Evening Lights, Greenbelt, Lagoon/Estuary, Ocean, Panoramic, Parklike, Valley/Canyon, Water, Neighborhood, Trees/Woods |
| Levels | 2 Story |
| Property Subtype | Detached |
| Community Features | BBQ, Tennis Courts, Biking/Hiking Trails, Playground, Pool, Recreation Area, Spa/Hot Tub, Pickleball |
| Accessibility | Disability Features, Doors - Swing In, Entry Slope < 1 Foot |
| Assoc Fee Paid Per | Monthly |
| County | San Diego |
| New Construction | No |
| Property Type | Residential |
| Association Amenities | Pet Rules, Picnic Area, Playground, Spa, Barbecue, Pool |
| HOA | No |
| Attached Garage | No |
| Subdivision Name | OLIVENHAIN |
| Other Structures | N/K |
| Full Baths | 3 |
| Status | ACTIVE |
| Directions | Manchester exit, east, east on Manchester, Left on Pacific Ranch Dr, top of hill, Left on Lorimer Ln to the end of cul de sac |
| City | Encinitas |
| Disclosures | Homeowners Association, CC And R's |
| Senior Community Y/N | No |
| High School District | San Dieguito High School Distric |
| MLS Area | Coastal North |
| Lot Size Units | Acres |
| Spa Features | Community/Common, Yes |
| Property Attached Y/N | No |
| Property Condition | Turnkey |
| Virtual Tour | https://tyhinesmedia.hd.pics/3603-Lorimer-Ln/idx |
| Building Area Units | Sqft |
| Living Area Units | Sqft |
| Standard Status | Active |
| Middle/Junior School District | San Dieguito High School Distric |
| Elementary School District | Encinitas Union School District |
| Year Built Source | Assessor |
| Freehold | IDX |
Interior Features
| Interior Amenities | Bar,Bathtub,Granite Counters,High Ceilings (9 Feet+),Kitchen Island,Open Floor Plan,Recessed Lighting,Remodeled Kitchen,Shower,Shower in Tub,Two Story Ceilings,Unfurnished |
|---|---|
| Flooring | Carpet, Linoleum/Vinyl |
| Total Fireplaces | 1 |
| Fireplace Features | FP in Living Room |
| Total Stories | 2 |
| Air Conditioning Y/N | No |
| Heating Y/N | No |
| Fireplace Y/N | No |
| Laundry Features | Electric, Gas |
| Total Bedrooms | 3 |
| Total Baths | 3 |
Exterior Features
| Fencing | Partial, Good Condition, Wood |
|---|---|
| Parking Features | Attached |
| Water Source | Meter on Property, Public |
| Total Parking | 4.0 |
| Lot Size Area | 0.0 |
| Building Area Total | 2117.0 |
| Waterfront Y/N | No |
Amenities
- Foreclosure
- Views
- Short Sale
- New Construction
- Adult 55+
- Lease To Own
- No HOA Fees
- Furnished
- Primary On Main
- Air Conditioning
- Seller Finance
- Green
- Fixer Upper
- Horse
- Golf
- Fireplace
- Deck
- Garage
- Basement
- Pool
Property vs Single Family Average in 92024
Price
Year Built
Visits
 Based on information from California Regional Multiple Listing Service, Inc. as of September 13, 2026 5:15 AM UTC This information is for your personal, non-commercial use and may not be used for any purpose other than to identify prospective properties you may be interested in purchasing. Display of MLS data is usually deemed reliable but is NOT guaranteed accurate by the MLS. Buyers are responsible for verifying the accuracy of all information and should investigate the data themselves or retain appropriate professionals. Information from sources other than the Listing Agent may have been included in the MLS data. Unless otherwise specified in writing, Broker/Agent has not and will not verify any information obtained from other sources. The Broker/Agent providing the information contained herein may or may not have been the Listing and/or Selling Agent.
 This information is deemed reliable but not guaranteed. You should rely on this information only to decide whether or not to further investigate a particular property. BEFORE MAKING ANY OTHER DECISION, YOU SHOULD PERSONALLY INVESTIGATE THE FACTS (e.g.square footage and lot size) with the assistance of an appropriate professional. You may use this information only to identify properties you may be interested in investigating further. All uses except for personal, non-commercial use in accordance with
 Based on information from California Desert Association of Realtors as of September 13, 2026 5:25 AM UTC The information being provided by California Desert Association of Realtors, SoCalMLS, CRISNet MLS, and CARETS is for the consumer's personal, non-commercial use and may not be used for any purpose other than to identify prospective properties consumer may be interested in purchasing. Any information relating to real estate for sale referenced on this web site comes from the Internet Data Exchange
 The MLS™ I-Tech ® All information deemed reliable but not guaranteed. All properties are subject to prior sale, change or withdrawal. Neither listing broker(s) or information provider(s) shall be responsible for any typographical errors, misinformation, misprints and shall be held totally harmless. Listing(s) information is provided for consumer's personal, non-commercial use and may not be used for any purpose other than to identify prospective properties consumers may be interested in
 Based on information from CRISNet MLS as of September 13, 2026 5:01 AM UTC All data, including all measurements and calculations of area, is obtained from various sources and has not been, and will not be, verified by broker or MLS. All information should be independently reviewed and verified for accuracy. Properties may or may not be listed by the office/agent presenting the information. The listing broker's offer of compensation is made only to participants of the MLS where the listing is filed.
 The MLS™ Combined LA/Westside MLS® (CLAW): All information deemed reliable but not guaranteed. All properties are subject to prior sale, change or withdrawal. Neither listing broker(s) or information provider(s) shall be responsible for any typographical errors, misinformation, misprints and shall be held totally harmless. Listing(s) information is provided for consumer's personal, non-commercial use and may not be used for any purpose other than to identify prospective properties consumers

